Skip main navigation
Off market
  • $609,200

    2702 Marvin Dr, Carson City, NV 89703

    4beds
    2,057sqft
    SingleFamily
    Built in 1965
    8,712 Square Feet Lot
    $609,200 Zestimate®
    $296/sqft
    $2,928 Estimated rent

    Home value

    $609,200

    $579,000 - $640,000

    $2,928/mo

    Zestimate® history
    Loading
    Loading...

    Owner options

    List your home for rent

    $2,928/mo

    Rent Zestimate®

    Find your next renter with Zillow Rental Manager. Plus, with online applications, you can quickly screen prospective tenants – for free.

    Learn more

    $2,928/mo

    Rent Zestimate®

    Refinance and save

    $2,789/mo

    Est. payment

    Refinancing to a lower rate could help reduce your monthly payments and save thousands over the life of the loan.

    See today's rates

    $2,789/mo

    Est. payment

    Explore your selling options

    Work with a Zillow partner agent

    Leverage their expertise and Zillow's premium Showcase listings to get your home seen by more buyers.

    Get started

    List with your own agent

    Get your home in front of millions of buyers by listing it on Zillow.

    Learn how to do it

    Sell it yourself

    Take full control of how buyers see your home on Zillow by listing For Sale by Owner (FSBO).

    List your home

    What's special

    Open floor planCabin-style family roomPrivate and shaded backyardSlate floorsWalk to desirable schoolsSpacious laundry roomNew central hvac

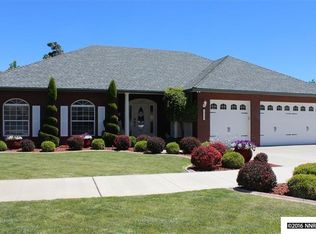
    For Sale: 2702 Marvin Drive, Carson City, Nevada 89703 This hard-to-find, 4-bedroom, 2-bath house is nestled in the popular west side of Carson City, this home has two living areas, huge kitchen/dining area with bar, large bedrooms, spacious laundry room and a two-car garage with replacement garage door with opener. This 2057 sf home has been updated with new central HVAC, new 200 Amp Electrical Service and hardwood/tile/slate flooring throughout. Upon entrance, you are warmly greeted by a bright and open floor plan seamlessly connecting the living room with wood stove insert to the kitchen and leading to the inviting, cabin-style family room equipped with a beautiful fireplace and slate floors. Glass sliding doors open to a private and shaded backyard, complete with a large pergola with lights and misters, retaining wall, and yard with recently installed irrigation, perfect for outdoor entertainment. This home is central to shopping and only a few minutes walk to desirable schools and parks. Zoned for Fritsch Elementary and Carson Middle School. Includes all appliances and NV butcher block/island Call 775-291-8661 or contact your agent to schedule a tour.

    This property is off market, which means it's not currently listed for sale or rent on Zillow. This may be different from what's available on other websites or public sources.
    Facts & features

    Interior

    Bedrooms & bathrooms
    • Bedrooms: 4
    • Bathrooms: 2
    • Full bathrooms: 1
    • 3/4 bathrooms: 1
    Heating
    • Forced air, Gas
    Cooling
    • Central
    Appliances
    • Included: Dishwasher, Dryer, Freezer, Garbage disposal, Microwave, Range / Oven, Refrigerator, Washer
    Features
    • Flooring: Tile, Hardwood, Slate
    • Has fireplace: Yes
    Interior area
    • Total interior livable area: 2,057 sqft

    Property

    Parking
    • Parking features: Garage - Attached
    Features
    • Exterior features: Wood, Cement / Concrete
    Lot
    • Size: 8,712 Square Feet
    Details
    • Parcel number: 00101109

    Construction

    Type & style
    • Home type: SingleFamily
    Materials
    • Frame
    • Roof: Composition
    Condition
    • Year built: 1965

    Community & HOA

    Location
    • Region: Carson City

    Financial & listing details

    • Price per square foot: $296/sqft
    • Tax assessed value: $177,681
    • Annual tax amount: $1,678

    Price history

    DateEventPrice
    6/14/2022Sold$575,000-0.7%$280/sqft
    Source: Public Record Report a problem
    4/28/2022Pending sale$579,000$281/sqft
    Source: Owner Report a problem
    4/19/2022Price change$579,000-3.3%$281/sqft
    Source: Owner Report a problem
    4/1/2022Listed for sale$599,000+174.1%$291/sqft
    Source: Owner Report a problem
    5/21/2009Sold$218,500$106/sqft
    Source: Public Record Report a problem

    Public tax history

    YearProperty taxesTax assessment
    2025$1,678 +3%$62,188 +0.2%
    2024$1,630 +4.8%$62,041 +5.9%
    2023$1,555 +3%$58,591 +11.3%
    2022$1,509 +3%$52,642 +4.5%
    2021$1,466 $50,358 +6.4%
    2019$1,466 +6.2%$47,317 +11.7%
    2018$1,380 +3%$42,353 +6.6%
    2017$1,340 +3%$39,739 +6.3%
    2016$1,301 +2.5%$37,387 +4%
    2015$1,268 +1.5%$35,934 +1.9%
    2014$1,249 -2.1%$35,273 +0.2%
    2013$1,276 -1.3%$35,193 -1.8%
    2012$1,293 -1.4%$35,831 -14.4%
    2011$1,312 +3%$41,867 -13.7%
    2010$1,274 +3%$48,535 -7.7%
    2009$1,237 +8%$52,611 -7.5%
    2008$1,145 +7.2%$56,861 +11.3%
    2007$1,068 $51,071 +14.8%
    2006-- $44,500 +17.6%
    2005-- $37,839 +0.3%
    2004-- $37,727 +12.3%
    2003-- $33,587 -1.6%
    2002-- $34,131 +0.9%
    2001$862 $33,816
    Find assessor info on the county website

    Neighborhood: 89703

    Nearby schools

    GreatSchools rating
    Get a cash offer in 3 minutes
    Find out how much your home could sell for in as little as 3 minutes with a no-obligation cash offer.
    Estimated market value
    $609,200
    Get a cash offer in 3 minutes
    Find out how much your home could sell for in as little as 3 minutes with a no-obligation cash offer.
    Estimated market value
    $609,200