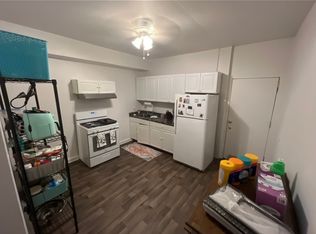
ASSUME AN EXISTING VA LOAN WITH A 2.25% INTEREST RATE! Welcome home to this beautifully renovated end-unit townhouse featuring 2 bedrooms and 2 full bathrooms, blending modern updates with everyday comfort. One of this home's standout features is the rare opportunity to assume an existing VA loan with an incredibly low 2.25% interest rate (subject to lender and VA eligibility requirements), offering significant potential savings for qualified buyers. Completely renovated in 2020, this move-in-ready home includes a new roof installed in 2022 for added peace of mind. The main level showcases durable luxury vinyl plank (LVP) flooring throughout the living room and kitchen, complemented by granite countertops and stainless steel appliances for a sleek, contemporary feel. With abundant cabinet space and a dining area, this home is an entertainer's dream. The finished basement offers flexible living space and can be used as a home office, recreation room, or entertainment area. It is partially carpeted, providing added comfort and versatility. The second bedroom is equipped with a window A/C unit for additional cooling and personalized comfort. Ideally situated near the vibrant Hampden neighborhood, this home offers easy access to The Avenue's popular restaurants, coffee shops, boutiques, parks, and trails. Enjoy nearby shopping at The Rotunda, dining destinations like R. House and Cosima, and convenient commuter access to I-83, Johns Hopkins University, and downtown Baltimore. Don't miss this opportunity to own a stylish, move-in-ready property with the added benefit of an assumable low-interest VA loan.
Sold for $280,000
Zillow last checked:
Listing updated:
Bought with:
Kim caspari
MD Real Estate Brokerage
Source: Bright MLS,MLS#: MDBA2222792
Price history
| Date | Event | Price |
|---|---|---|
| 9/1/2026 | Sold | $280,000-5.1%$252/sqft |
Source:  Bright MLS #MDBA2222792 Report a problem Bright MLS #MDBA2222792 Report a problem | ||
| 8/19/2026 | Contingent | $295,000$265/sqft |
Source: Bright MLS #MDBA2222792 Report a problem | ||
| 8/5/2026 | Price change | $295,000-3.3%$265/sqft |
Source: Bright MLS #MDBA2222792 Report a problem | ||
| 7/30/2026 | Listed for sale | $305,000+32.6%$274/sqft |
Source: Bright MLS #MDBA2222792 Report a problem | ||
| 3/20/2023 | Listing removed | -- |
Source: Bright MLS #MDBA531258 Report a problem | ||
| 9/22/2021 | Sold | $230,000$207/sqft |
Source: Public Record Report a problem | ||
| 3/19/2021 | Sold | $230,000+2.3%$207/sqft |
Source: Agent Provided Report a problem | ||
| 2/22/2021 | Contingent | $224,900$202/sqft |
Source: Bright MLS #MDBA531258 Report a problem | ||
| 2/8/2021 | Listing removed | -- |
Source: Bright MLS #MDBA531258 Report a problem | ||
| 2/8/2021 | Contingent | $224,900$202/sqft |
Source: Bright MLS #MDBA531258 Report a problem | ||
| 12/4/2020 | Listed for sale | $224,900+164.9%$202/sqft |
Source: ELS Realty, Inc. #MDBA531258 Report a problem | ||
| 6/13/2020 | Listing removed | $84,900$76/sqft |
Source: ELS Realty, Inc. #MDBA486834 Report a problem | ||
| 1/28/2020 | Listed for sale | $84,900$76/sqft |
Source: ELS Realty, Inc. #MDBA486834 Report a problem | ||
| 1/23/2020 | Pending sale | $84,900$76/sqft |
Source: ELS Realty, Inc. #MDBA486834 Report a problem | ||
| 1/3/2020 | Listed for sale | $84,900+23%$76/sqft |
Source: ELS Realty, Inc. #MDBA486834 Report a problem | ||
| 12/3/2019 | Sold | $69,000-27.3%$62/sqft |
Source: Public Record Report a problem | ||
| 10/4/2019 | Listed for sale | $94,900$85/sqft |
Source: ELS Realty, Inc. #MDBA486834 Report a problem | ||

Get a cash offer in 3 minutes
Find out how much your home could sell for in as little as 3 minutes with a no-obligation cash offer.
Estimated market value
$280,000
