Situated within the prestigious and established community of The Moorings, this beautifully reimagined cozy residence offers an extraordinary blend of classic architecture, modern elegance, and exceptional functionality. With three spacious bedrooms, two and a half bathrooms, and thoughtfully curated updates throughout, this four-sided brick home is a rare offering of timeless quality and refined living. A brand-new concrete driveway—with an added parking pad—welcomes you with stately curb appeal, reflecting the meticulous maintenance and thoughtful improvements that define the property. As you step through the front door, a grand two-story foyer makes a stunning first impression. Flooded with natural light and anchored by a statement chandelier, the space sets an immediate tone of elevated style and understated luxury. The formal dining room is graciously proportioned, offering the perfect setting for elegant entertaining or intimate gatherings. Just beyond, the renovated chef’s dream kitchen serves as the heart of the home. Appointed with all-new stainless steel appliances, freshly painted cabinetry, and recently updated sleek stone countertops, this light-filled space flows seamlessly into a sunny breakfast room—perfectly positioned to take in tranquil views of the lush front yard. A newly installed modern electric fireplace with elegantly designed fireplace wall, becomes a focal point in the grand living area with access to the large back deck, adding warmth and contemporary flair to the home’s classic layout. The main-level primary suite is an expansive retreat designed for relaxation and serenity. This oversized sanctuary features a beautifully renovated en-suite bath complete with a custom-tiled walk-in shower, new freestanding soaking tub, new luxurious porcelain tile flooring, updated stone countertops, and newly painted dual vanities. Every detail has been thoughtfully selected to evoke a spa-like ambiance. Upstairs, two generously sized secondary bedrooms are bathed in natural light and offer substantial closet space. They are connected by a Jack-and-Jill bathroom featuring updated countertops and tastefully refreshed vanities—balancing convenience and style for family or guests. Additional features include a spacious garage, ample driveway parking, recently updated water heater & 2nd floor AC unit, smart thermostats and much more, simply enduring quality of the construction. Beyond the interiors, the outdoor living spaces are equally exceptional featuring soffitt lights upon dusk and lush landscaping. The private backyard is a fenced & landscaped oasis, expertly designed with mature plantings and garden pathways that create a sense of peace and retreat. An expansive, covered back deck offers the perfect vantage point for entertaining or enjoying quiet moments, while a separate storage shed provides discreet functionality. This residence is more than move-in ready- combining exquisite craftsmanship with the comfort of a thoughtfully designed floor plan. Every upgrade and improvement has been carefully executed, offering a home that is as functional as it is beautiful. Located within one of the area's most desirable communities, this home provides a rare opportunity to enjoy elegance, privacy, and convenience in one extraordinary package. .
Closed
$385,000
2702 Moorings Pkwy, Snellville, GA 30039
3beds
2,390sqft
Single Family Residence, Residential
Built in 1986
0.42 Acres Lot
$376,300 Zestimate®
$161/sqft
$2,225 Estimated rent
Home value
$376,300
$346,000 - $410,000
$2,225/mo
Zestimate® history
Owner options
List your home for rent
$2,225/mo
Rent Zestimate®
Find your next renter with Zillow Rental Manager. Plus, with online applications, you can quickly screen prospective tenants – for free.
$2,225/mo
Rent Zestimate®
Refinance and save
$2,694/mo
Est. payment
Refinancing to a lower rate could help reduce your monthly payments and save thousands over the life of the loan.
$2,694/mo
Est. payment
Explore your selling options
Work with a Zillow partner agent
Leverage their expertise and Zillow's premium Showcase listings to get your home seen by more buyers.
Get startedList with your own agent
Get your home in front of millions of buyers by listing it on Zillow.
Learn how to do itSell it yourself
Take full control of how buyers see your home on Zillow by listing For Sale by Owner (FSBO).
List your homeWhat's special
Zillow last checked:
Listing updated:
Listed by:
Shermine Khakiani,
Keller Williams Realty Atlanta Partners
Bought with:
Sandra Bhardwaj, 434833
Berkshire Hathaway HomeServices Georgia Properties
Source: FMLS GA,MLS#: 7581999
Facts & features
Interior
Bedrooms & bathrooms
- Bedrooms: 3
- Bathrooms: 3
- Full bathrooms: 2
- 1/2 bathrooms: 1
- Main level bathrooms: 1
- Main level bedrooms: 1
Rooms
- Room types: Family Room, Living Room, Attic
Primary bedroom
- Features: Master on Main, Oversized Master, Sitting Room
- Level: Master on Main, Oversized Master, Sitting Room
Bedroom
- Features: Master on Main, Oversized Master, Sitting Room
Primary bathroom
- Features: Separate His/Hers, Separate Tub/Shower, Double Vanity, Whirlpool Tub
Dining room
- Features: Separate Dining Room
Kitchen
- Features: Eat-in Kitchen, Breakfast Room, Stone Counters, Kitchen Island, Pantry
Heating
- Central
Cooling
- Central Air, Ceiling Fan(s)
Appliances
- Included: Dishwasher, Electric Cooktop, Electric Water Heater, Electric Oven, Refrigerator, Microwave, Disposal
- Laundry: Other
Features
- Entrance Foyer 2 Story, Double Vanity, High Speed Internet, Recessed Lighting, Walk-In Closet(s)
- Flooring: Carpet, Hardwood, Ceramic Tile
- Windows: Window Treatments
- Basement: Crawl Space
- Number of fireplaces: 1
- Fireplace features: Family Room
- Common walls with other units/homes: No Common Walls
Interior area
- Total structure area: 2,390
- Total interior livable area: 2,390 sqft
- Finished area above ground: 2,390
- Finished area below ground: 0
Property
Parking
- Total spaces: 2
- Parking features: Garage, Garage Door Opener, Driveway, Garage Faces Front
- Garage spaces: 2
- Has uncovered spaces: Yes
Features
- Levels: Two
- Stories: 2
- Patio & porch: Front Porch, Deck, Patio, Covered
- Exterior features: Garden, Lighting, Private Yard, Rain Gutters, Storage
- Pool features: None
- Has spa: Yes
- Spa features: Bath, None
- Fencing: Fenced
- Has view: Yes
- View description: Trees/Woods
- Waterfront features: None
- Body of water: None
Lot
- Size: 0.42 Acres
- Features: Landscaped, Private, Back Yard, Open Lot, Front Yard
Details
- Additional structures: None
- Parcel number: R6038 157
- Other equipment: None
- Horse amenities: None
Construction
Type & style
- Home type: SingleFamily
- Architectural style: Traditional
- Property subtype: Single Family Residence, Residential
Materials
- Brick 4 Sides, Wood Siding
- Foundation: Slab
- Roof: Composition
Condition
- Resale
- New construction: No
- Year built: 1986
Utilities & green energy
- Electric: 220 Volts in Laundry
- Sewer: Septic Tank
- Water: Public
- Utilities for property: Cable Available, Electricity Available, Phone Available, Water Available
Green energy
- Energy efficient items: None
- Energy generation: None
Community & HOA
Community
- Features: Street Lights, Homeowners Assoc, Near Public Transport
- Security: Security Lights, Smoke Detector(s)
- Subdivision: The Moorings
HOA
- Has HOA: Yes
- Services included: Reserve Fund
- HOA fee: $300 annually
Location
- Region: Snellville
Financial & listing details
- Price per square foot: $161/sqft
- Tax assessed value: $326,600
- Annual tax amount: $1,562
- Date on market: 5/26/2025
- Cumulative days on market: 2 days
- Ownership: Fee Simple
- Electric utility on property: Yes
- Road surface type: Concrete
Price history
| Date | Event | Price |
|---|---|---|
| 6/13/2025 | Sold | $385,000$161/sqft |
Source:  FMLS GA #7581999 Report a problem FMLS GA #7581999 Report a problem | ||
| 5/31/2025 | Pending sale | $385,000$161/sqft |
Source:  GAMLS #10529908 Report a problem GAMLS #10529908 Report a problem | ||
| 5/26/2025 | Listed for sale | $385,000+108.2%$161/sqft |
Source: GAMLS #10529908 Report a problem | ||
| 8/18/2016 | Sold | $184,900$77/sqft |
Source:  FMLS GA #5676519 Report a problem FMLS GA #5676519 Report a problem | ||
| 8/11/2016 | Pending sale | $184,900$77/sqft |
Source: KELLER WILLIAMS LANIER PARTNER #7625379 Report a problem | ||
| 8/10/2016 | Listed for sale | $184,900$77/sqft |
Source: Keller Williams - Barrow-Jackson #7625379 Report a problem | ||
| 7/25/2016 | Pending sale | $184,900$77/sqft |
Source: Keller Williams - Barrow-Jackson #7625379 Report a problem | ||
| 6/30/2016 | Listed for sale | $184,900-0.1%$77/sqft |
Source: Keller Williams - Barrow-Jackson #7625379 Report a problem | ||
| 5/7/2003 | Sold | $185,000+1.4%$77/sqft |
Source: Public Record Report a problem | ||
| 1/24/2002 | Sold | $182,500+14.1%$76/sqft |
Source: Public Record Report a problem | ||
| 3/22/1996 | Sold | $160,000$67/sqft |
Source: Public Record Report a problem | ||
Public tax history
| Year | Property taxes | Tax assessment |
|---|---|---|
| 2025 | $1,571 +0.6% | $130,640 +4.5% |
| 2024 | $1,562 +11.1% | $125,040 -5.2% |
| 2023 | $1,406 -10.8% | $131,840 +5.5% |
| 2022 | $1,575 | $124,920 +40.9% |
| 2021 | -- | $88,640 |
| 2020 | $3,608 +9.2% | $88,640 +5.9% |
| 2019 | $3,306 | $83,720 +13.7% |
| 2018 | $3,306 +47% | $73,640 +19.2% |
| 2016 | $2,249 | $61,760 +17.8% |
| 2015 | $2,249 | $52,440 |
| 2014 | $2,249 +17.6% | $52,440 +22.8% |
| 2013 | $1,913 | $42,720 |
| 2012 | -- | $42,720 -30.3% |
| 2011 | -- | $61,320 -21% |
| 2010 | -- | $77,640 |
| 2009 | -- | $77,640 |
| 2007 | -- | $77,640 +2.2% |
| 2006 | -- | $76,000 |
| 2005 | -- | $76,000 |
| 2004 | $336 -69.7% | $76,000 +12% |
| 2003 | $1,107 -34.5% | $67,880 |
| 2002 | $1,690 +8.9% | $67,880 +17.6% |
| 2001 | $1,551 | $57,698 |
Find assessor info on the county website
Neighborhood: 30039
Nearby homes
- $361,4005 bd3 ba2.5k sqft2742 Moorings Pkwy, Snellville, GA 30039Off Market

- $440,2004 bd2 ba3.4k sqft2712 Moorings Pkwy, Snellville, GA 30039Off Market
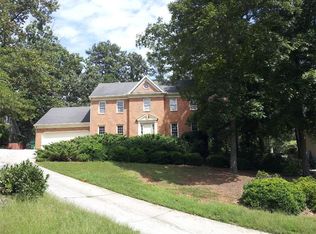
- $374,5003 bd3 ba2.4k sqft2692 Moorings Pkwy, Snellville, GA 30039Off Market
- $459,5004 bd3 ba5k sqft2722 Moorings Pkwy, Snellville, GA 30039Off Market
- $424,4004 bd4 ba4.2k sqft2707 Moorings Pkwy, Snellville, GA 30039Off Market
- $409,6004 bd3 ba2.5k sqft2697 Moorings Pkwy, Snellville, GA 30039Off Market
- $392,4005 bd3 ba4.5k sqft2717 Moorings Pkwy, Snellville, GA 30039Off Market
- $332,9003 bd3 ba2.2k sqft2811 Shiloh Way, Snellville, GA 30039Off Market
Nearby schools
GreatSchools rating
- 6/10Annistown Elementary SchoolGrades: PK-5Distance: 0.9 mi
- 5/10Shiloh Middle SchoolGrades: 6-8Distance: 0.8 mi
- 3/10Shiloh High SchoolGrades: 9-12Distance: 0.7 mi
Schools provided by the listing agent
- Elementary: Annistown
- Middle: Shiloh
- High: Shiloh
Source: FMLS GA. This data may not be complete. We recommend contacting the local school district to confirm school assignments for this home.
Get a cash offer in 3 minutes
Find out how much your home could sell for in as little as 3 minutes with a no-obligation cash offer.
Estimated market value
$376,300
Get a cash offer in 3 minutes
Find out how much your home could sell for in as little as 3 minutes with a no-obligation cash offer.
Estimated market value
$376,300
- Georgia
- Gwinnett County
- Snellville
- 30039
- 2702 Moorings Pkwy
Nearby cities
Nearby neighborhoods
Nearby zip codes
Other Snellville Topics
