Welcome to this beautifully updated 3-bedroom, 2-bath home located in the highly desirable Southdown community of Pearland. Thoughtfully refreshed and truly move-in ready, this home is vacant and easy to show, and provides a bright, open layout with modern updates and appeal.
Recent improvements include a brand-new roof, fresh interior and exterior paint, updated lighting fixtures, new ceiling fans, modern door hardware, and granite countertops, creating a clean, contemporary feel throughout.
The spacious primary suite features a beautifully renovated bathroom with a walk-in shower, delivering a fresh, modern retreat.
Set in a quiet, established neighborhood with mature trees, this home provides both comfort and convenience. Enjoy quick access to schools, shopping, dining, and major highways, excellent school district, with Texas Medical Center approximately 15 minutes away and Downtown Houston about 20 minutes away.Seller is an inactive agent.
Pending
Price cut: $7K (7/10)
$238,000
2702 N Brompton Dr, Pearland, TX 77584
3beds
1,325sqft
Single Family Residence
Built in 1982
6,534 Square Feet Lot
$232,700 Zestimate®
$180/sqft
$-- HOA
What's special
Modern door hardwareUpdated lighting fixturesGranite countertopsModern updates and appealNew ceiling fansSpacious primary suiteBright open layout
- 31 days |
- 779 |
- 83 |
Likely to sell faster than
Zillow last checked:
Listing updated:
Listed by:
Steven Koleno TREC #0779766 804-656-5007,
Beycome Brokerage Realty, LLC
Source: HAR,MLS#: 29887585
Facts & features
Interior
Bedrooms & bathrooms
- Bedrooms: 3
- Bathrooms: 2
- Full bathrooms: 2
Heating
- Natural Gas
Cooling
- Electric
Features
- Number of fireplaces: 1
Interior area
- Total structure area: 1,325
- Total interior livable area: 1,325 sqft
Property
Parking
- Total spaces: 2
- Parking features: Attached
- Attached garage spaces: 2
Features
- Stories: 1
Lot
- Size: 6,534 Square Feet
- Features: Subdivided, 0 Up To 1/4 Acre
Details
- Parcel number: 76890110000
Construction
Type & style
- Home type: SingleFamily
- Architectural style: Traditional
- Property subtype: Single Family Residence
Materials
- Brick
- Foundation: Slab
- Roof: Composition
Condition
- New construction: No
- Year built: 1982
Utilities & green energy
- Sewer: Public Sewer
- Water: Public
Community & HOA
Community
- Subdivision: Southdown Sub
HOA
- Has HOA: Yes
Location
- Region: Pearland
Financial & listing details
- Price per square foot: $180/sqft
- Tax assessed value: $196,000
- Annual tax amount: $4,278
- Date on market: 6/18/2026
- Listing terms: Cash,Conventional,FHA,Other,VA Loan
Estimated market value
$232,700
$221,000 - $244,000
$1,965/mo
Price history
| Date | Event | Price |
|---|---|---|
| 7/14/2026 | Pending sale | $238,000$180/sqft |
Source:  HAR #29887585 Report a problem HAR #29887585 Report a problem | ||
| 7/10/2026 | Price change | $238,000-2.9%$180/sqft |
Source: HAR #29887585 Report a problem | ||
| 6/18/2026 | Listed for sale | $245,000+63.3%$185/sqft |
Source: HAR #29887585 Report a problem | ||
| 11/8/2021 | Listing removed | -- |
Source: Zillow Rental Manager Report a problem | ||
| 11/6/2021 | Listed for rent | $1,590+6%$1/sqft |
Source: Zillow Rental Manager Report a problem | ||
| 2/24/2021 | Listing removed | -- |
Source: Owner Report a problem | ||
| 7/24/2020 | Listing removed | $1,500$1/sqft |
Source: Owner Report a problem | ||
| 7/16/2020 | Listed for rent | $1,500-3.2%$1/sqft |
Source: Owner Report a problem | ||
| 8/1/2018 | Listing removed | $1,550$1/sqft |
Source: Champions Real Estate Group #62307357 Report a problem | ||
| 7/26/2018 | Listed for rent | $1,550$1/sqft |
Source: Champions Real Estate Group #62307357 Report a problem | ||
| 1/15/2013 | Listing removed | $149,995$113/sqft |
Source: Ameri Choice Realty, LLC #82312904 Report a problem | ||
| 12/13/2012 | Listed for sale | $149,995$113/sqft |
Source: Ameri Choice Realty, LLC #82312904 Report a problem | ||
Public tax history
| Year | Property taxes | Tax assessment |
|---|---|---|
| 2025 | $4,279 -16.7% | $196,000 -16.5% |
| 2024 | $5,135 +20.7% | $234,800 +22.6% |
| 2023 | $4,256 -7.1% | $191,570 -3.1% |
| 2022 | $4,579 +12.9% | $197,670 +24.6% |
| 2021 | $4,054 | $158,670 +5.8% |
| 2020 | -- | $150,000 +6.6% |
| 2019 | $3,795 +12.5% | $140,650 +7.2% |
| 2018 | $3,374 | $131,200 +2.4% |
| 2017 | $3,374 +22.2% | $128,140 +2.5% |
| 2016 | $2,762 | $124,960 +20.2% |
| 2015 | $2,762 | $103,940 +4.7% |
| 2014 | $2,762 | $99,280 +0.6% |
| 2012 | -- | $98,720 +1.2% |
| 2011 | -- | $97,550 |
| 2010 | -- | $97,550 -1.8% |
| 2009 | -- | $99,300 -0.6% |
| 2008 | -- | $99,920 -3.2% |
| 2006 | -- | $103,190 -1.5% |
| 2005 | -- | $104,790 +3.3% |
| 2004 | -- | $101,450 +3.8% |
| 2003 | -- | $97,710 +10.1% |
| 2002 | -- | $88,740 +7% |
| 2001 | -- | $82,940 |
Find assessor info on the county website
Monthly payment
Est. payment
Payment breakdown
Explore the cost of this home by adjusting the details. Changes won't be saved.Climate risks
Neighborhood: Southdown
Nearby schools
GreatSchools rating
- 9/10Challenger Elementary SchoolGrades: PK-4Distance: 0.9 mi
- 9/10Berry Miller Junior High SchoolGrades: 7-8Distance: 3.6 mi
- 9/10Glenda Dawson High SchoolGrades: 9-12Distance: 1.7 mi
Schools provided by the listing agent
- Elementary: Challenger Elementary School
- Middle: Berry Miller Junior High School
- High: Glenda Dawson High School
Source: HAR. This data may not be complete. We recommend contacting the local school district to confirm school assignments for this home.
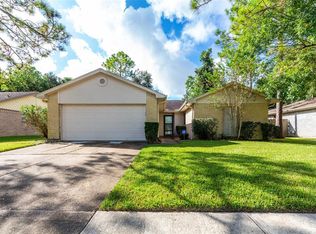
- $265,3004 bd2 ba1.6k sqft2710 N Brompton Dr, Pearland, TX 77584Off Market
- $220,700-- bd8 ba1k sqft2719 N Belgravia Dr, Pearland, TX 77584Off Market
- $223,100-- bd5 ba1k sqft2714 N Brompton Dr, Pearland, TX 77584Off Market
- $---- bd8 ba1k sqft2711 N Belgravia Dr, Pearland, TX 77584Sold
- $226,5003 bd2 ba1k sqft2622 N Brompton Dr, Pearland, TX 77584Off Market
- $232,2002 bd2 ba1.1k sqft2723 N Belgravia Dr, Pearland, TX 77584Off Market
- $288,300-- bd8 ba1.7k sqft2707 N Belgravia Dr, Pearland, TX 77584Off Market
- $237,3003 bd2 ba1.1k sqft2707 N Brompton Dr, Pearland, TX 77584Off Market
A local agent can set up tours, give advice and negotiate with sellers.
Similar homes
- $277,9003 bd2 ba1.4k sqft1130 Andover Dr, Pearland, TX 77584For Sale
 MLS ID #94624306, Edgardo Gonzales, Next Trend Realty LLC. HAR
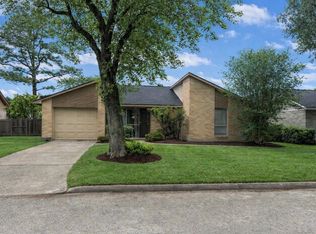
 - $210,0002 bd1 ba1k sqft2718 S Brompton Dr, Pearland, TX 77584For Sale
 MLS ID #97887229, Erica Adams, Reimage Properties & Investments, LLC.. HAR
 - $315,0003 bd2 ba1.4k sqft1054 Margate Dr, Pearland, TX 77584For Sale
 MLS ID #38291635, Sam Ferreri, Compass RE Texas, LLC - Houston. HAR
 - $290,0003 bd3 ba1.8k sqft4011 Beechwood Dr, Pearland, TX 77584For Sale
 MLS ID #68041753, Hugo Alfaro, eXp Realty LLC. HAR
 - $275,5003 bd2 ba1.7k sqft2708 Glendale Dr, Pearland, TX 77584For SaleMLS ID #2567262, Geraldine Salazar, Platinum 1 Properties, LLC. HAR
- $224,0003 bd2 ba1.7k sqft4018 Rosewin Cir, Houston, TX 77047For SaleMLS ID #45681576, Marvi Melendez, Texas One Properties. HAR
- $244,0004 bd3 ba1.9k sqft12935 Almeda Crossing Ct, Houston, TX 77048For SaleMLS ID #32872279, Sidney Wong, Lyn Realty. HAR
- $231,0003 bd3 ba1.9k sqft2711 Skyview Trace Ct, Houston, TX 77047For SaleMLS ID #32285431, Amber Broadway, Opendoor Brokerage, LLC. HAR
- $249,0003 bd2 ba1.5k sqft1823 Creegan Park Ct, Houston, TX 77047For SaleMLS ID #60394568, Salman Ashraf, Ashrock Realty. HAR
- $324,9004 bd2 ba1.7k sqft3406 Glenhill Dr, Pearland, TX 77584For SaleMLS ID #41047269, David Turnquist, San Jacinto Properties. HAR
- $235,0004 bd2 ba1.3k sqft3509 Wilmington St, Houston, TX 77051For SaleMLS ID #51714850, Samantha Juah, Views Of Texas Realty. HAR
- $240,0003 bd2 ba1.5k sqft11647 Corkwood Dr, Houston, TX 77089For SaleMLS ID #72626678, Olasimbo Bode, MODR Brokerage, LLC. HAR
- $222,5003 bd2 ba1.3k sqft16411 Gold Ridge Ln, Houston, TX 77053For SaleMLS ID #27116039, Eric Fu, Orca Realty, LLC. HAR
- $255,0003 bd2 ba1.9k sqft15907 Inwood Ln, Missouri City, TX 77489For SaleMLS ID #6640878, Kierra Powell, RA Brokers. HAR
- $225,0003 bd2 ba1.8k sqft1803 Ripple Creek Dr, Missouri City, TX 77489For SaleMLS ID #74320629, GeorgeKutty Abraham, HomeSmart. HAR
- $239,9003 bd3 ba1.7k sqft3114 Bolt St, Houston, TX 77051For SaleMLS ID #57318746, Joel Arredondo, RE/MAX Pearland. HAR
- $249,0003 bd2 ba1.5k sqft12526 Ravena Ct, Houston, TX 77089For SaleMLS ID #15895606, Juanmiguel Villarreal, Reimage Properties & Investments, LLC.. HAR
- $215,0004 bd2 ba1.6k sqft6003 Westover St, Houston, TX 77033For SaleMLS ID #27831900, Taylor Grant, Fathom Realty. HAR
- $235,0004 bd2 ba1.7k sqft6523 Glen Rock Dr, Houston, TX 77087For SaleMLS ID #31892524, Norma Campos, First Choice Real Estate. HAR
- $--2 bd2 ba1.3k sqft9523 Riverside Lodge Dr, Houston, TX 77083AuctionAuction.com 2
