Discover your dream home in the heart of Creek Crossing in the Villages of Eldorado in McKinney! This exquisite 4-bedroom, 2-bath residence offers an ideal blend of comfort, style, and convenience. Nestled amidst mature trees and perfectly positioned near top-rated schools, vibrant parks, and a variety of shopping and dining options, this home provides everything necessary for a dynamic yet serene lifestyle. Step inside to find a thoughtfully designed interior featuring four spacious bedrooms plus a dedicated study, making this home perfect for both relaxation and productivity. The expansive living room offers a tranquil view of the well-manicured backyard, creating a seamless indoor-outdoor connection. Entertain family and friends in the two inviting dining areas, perfect for both casual gatherings and formal occasions. The primary bedroom is a true retreat, complete with a private door leading to the backyard, allowing for peaceful mornings or starry-night retreats. The home has had recent updates to the primary bathroom and kitchen, and new floors and fresh paint throughout. Venture outside to the generous backyard, a true gem of the property. Here, you'll find a stunning pergola, ideal for outdoor dining or enjoying a leisurely afternoon. The space is beautifully landscaped, providing a picturesque setting surrounded by nature's tranquility. Additionally, a convenient storage shed offers ample space for organizing tools and outdoor equipment. With its blend of classic charm, modern updates, and an excellent location, this home in Creek Crossing represents a unique opportunity in McKinney! Whether you're seeking a place to unwind or a vibrant community in which to thrive, this property delivers on all fronts! Schedule your tour today!
Sold
Price Unknown
2702 Parkside Ln, McKinney, TX 75072
4beds
2,426sqft
Single Family Residence
Built in 1995
9,583 Square Feet Lot
$534,100 Zestimate®
$--/sqft
$2,847 Estimated rent
Home value
$534,100
$502,000 - $571,000
$2,847/mo
Zestimate® history
Owner options
List your home for rent
$2,847/mo
Rent Zestimate®
Find your next renter with Zillow Rental Manager. Plus, with online applications, you can quickly screen prospective tenants – for free.
$2,847/mo
Rent Zestimate®
Refinance and save
$335/mo
Est. payment
Refinancing to a lower rate could help reduce your monthly payments and save thousands over the life of the loan.
$335/mo
Est. payment
Explore your selling options
Work with a Zillow partner agent
Leverage their expertise and Zillow's premium Showcase listings to get your home seen by more buyers.
Get startedList with your own agent
Get your home in front of millions of buyers by listing it on Zillow.
Learn how to do itSell it yourself
Take full control of how buyers see your home on Zillow by listing For Sale by Owner (FSBO).
List your homeWhat's special
Well-manicured backyardGenerous backyardInviting dining areasDedicated studySpacious bedroomsThoughtfully designed interiorStunning pergola
Zillow last checked:
Listing updated:
Listed by:
Lisa Hudson 0648333 214-422-7562,
Coldwell Banker Apex, REALTORS 972-776-6200
Bought with:
Heather Tinglov
Coldwell Banker Apex, REALTORS
Source: NTREIS,MLS#: 20988976
Facts & features
Interior
Bedrooms & bathrooms
- Bedrooms: 4
- Bathrooms: 2
- Full bathrooms: 2
Primary bedroom
- Features: Ceiling Fan(s), En Suite Bathroom, Sitting Area in Primary, Walk-In Closet(s)
- Level: First
- Dimensions: 18 x 18
Bedroom
- Level: First
- Dimensions: 12 x 12
Bedroom
- Level: First
- Dimensions: 13 x 10
Bedroom
- Level: First
- Dimensions: 11 x 13
Breakfast room nook
- Features: Eat-in Kitchen
- Level: First
- Dimensions: 9 x 6
Dining room
- Level: First
- Dimensions: 11 x 12
Other
- Features: Built-in Features, Dual Sinks, Double Vanity, En Suite Bathroom, Jetted Tub, Linen Closet, Solid Surface Counters, Separate Shower
- Level: First
- Dimensions: 12 x 7
Other
- Features: Built-in Features, Dual Sinks, Linen Closet, Solid Surface Counters
- Level: First
- Dimensions: 11 x 7
Kitchen
- Features: Breakfast Bar, Built-in Features, Eat-in Kitchen, Granite Counters, Kitchen Island, Pantry
- Level: First
- Dimensions: 18 x 16
Living room
- Features: Built-in Features, Ceiling Fan(s), Fireplace
- Level: First
- Dimensions: 18 x 18
Office
- Level: First
- Dimensions: 12 x 11
Heating
- Central, Natural Gas
Cooling
- Central Air, Ceiling Fan(s), Electric
Appliances
- Included: Dishwasher, Electric Cooktop, Electric Oven, Disposal, Microwave, Trash Compactor
Features
- Built-in Features, Decorative/Designer Lighting Fixtures, Double Vanity, Eat-in Kitchen, Granite Counters, High Speed Internet, Kitchen Island, Pantry, Paneling/Wainscoting, Walk-In Closet(s)
- Flooring: Luxury Vinyl Plank, Tile
- Has basement: No
- Number of fireplaces: 1
- Fireplace features: Gas Log, Living Room, Wood Burning
Interior area
- Total interior livable area: 2,426 sqft
Property
Parking
- Total spaces: 2
- Parking features: Additional Parking, Door-Single, Driveway, Garage, Garage Door Opener
- Attached garage spaces: 2
- Has uncovered spaces: Yes
Features
- Levels: One
- Stories: 1
- Patio & porch: Covered
- Exterior features: Outdoor Living Area, Private Yard, Rain Gutters, Storage
- Pool features: None
- Fencing: Privacy,Wood
Lot
- Size: 9,583 Square Feet
Details
- Additional structures: Storage
- Parcel number: R306400A04101
Construction
Type & style
- Home type: SingleFamily
- Architectural style: Detached
- Property subtype: Single Family Residence
Materials
- Foundation: Slab
- Roof: Composition
Condition
- Year built: 1995
Utilities & green energy
- Sewer: Public Sewer
- Water: Public
- Utilities for property: Sewer Available, Water Available
Community & HOA
Community
- Security: Security System Owned, Security System, Smoke Detector(s)
- Subdivision: Creek Crossing Ph 2
HOA
- Has HOA: Yes
- Services included: Association Management
- HOA fee: $335 semi-annually
- HOA name: Greenhouse Management Assoc. LLC
- HOA phone: 469-215-5321
Location
- Region: Mckinney
Financial & listing details
- Tax assessed value: $500,536
- Annual tax amount: $8,080
- Date on market: 7/10/2025
- Cumulative days on market: 4 days
Price history
| Date | Event | Price |
|---|---|---|
| 8/21/2025 | Sold | -- |
Source: NTREIS #20988976 Report a problem | ||
| 8/21/2025 | Listed for sale | $545,000$225/sqft |
Source:  Coldwell Banker Apex, Realtors #20988976 Report a problem Coldwell Banker Apex, Realtors #20988976 Report a problem | ||
| 7/14/2025 | Pending sale | $545,000$225/sqft |
Source: Coldwell Banker Apex, Realtors #20988976 Report a problem | ||
| 7/14/2025 | Contingent | $545,000$225/sqft |
Source: NTREIS #20988976 Report a problem | ||
| 7/10/2025 | Listed for sale | $545,000$225/sqft |
Source: NTREIS #20988976 Report a problem | ||
Public tax history
| Year | Property taxes | Tax assessment |
|---|---|---|
| 2025 | $3,306 -31.3% | $500,536 +9.7% |
| 2024 | $4,811 +3% | $456,195 +10% |
| 2023 | $4,673 | $414,723 +10% |
| 2022 | -- | $377,021 +10% |
| 2021 | $6,350 -5% | $342,746 +8.2% |
| 2020 | $6,683 -4.8% | $316,637 -3.6% |
| 2019 | $7,019 -4.6% | $328,475 +0.3% |
| 2018 | $7,357 +16.8% | $327,622 +3.4% |
| 2017 | $6,297 | $316,947 +11.8% |
| 2016 | $6,297 +14.9% | $283,563 +6.3% |
| 2015 | $5,481 | $266,677 +12.1% |
| 2014 | $5,481 | $237,816 +16.7% |
| 2013 | -- | $203,731 -1.1% |
| 2012 | -- | $205,918 +1.1% |
| 2011 | -- | $203,670 +0.7% |
| 2010 | -- | $202,343 +1.9% |
| 2009 | -- | $198,648 -1.6% |
| 2008 | -- | $201,780 -0.7% |
| 2007 | -- | $203,232 +5.5% |
| 2006 | -- | $192,548 +1.3% |
| 2005 | -- | $190,009 +12.4% |
| 2004 | -- | $169,000 -11.8% |
| 2003 | -- | $191,564 +3.4% |
| 2002 | -- | $185,324 +0.7% |
| 2001 | -- | $184,067 +7.1% |
| 2000 | -- | $171,919 |
Find assessor info on the county website
Neighborhood: Eldorado
Nearby homes
- $495,8004 bd2 ba2.3k sqft2704 Parkside Ln, McKinney, TX 75072Off Market
- $704,4004 bd4 ba3.4k sqft2700 Parkside Ln, McKinney, TX 75072Off Market
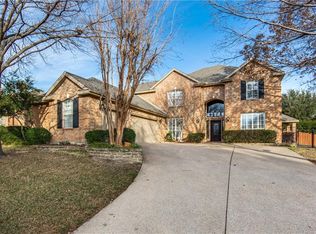
- $609,7006 bd4 ba3.5k sqft2707 Creek Crossing Dr, McKinney, TX 75072Off Market
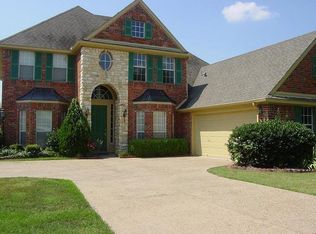
- $712,3006 bd4 ba3.5k sqft2707 Creek Crossing Dr, McKinney, TX 75070Off Market
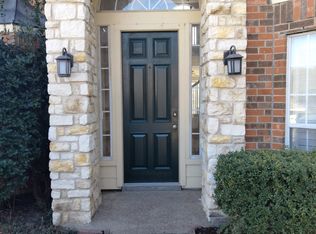
- $500,5002 bd2 ba2.7k sqft2709 Creek Crossing Dr, McKinney, TX 75072Off Market
- $526,3003 bd2 ba2.6k sqft2706 Parkside Ln, McKinney, TX 75072Off Market
- $524,1003 bd2 ba2.5k sqft2705 Creek Crossing Dr, McKinney, TX 75070Off Market
- $640,9004 bd3 ba3.2k sqft2711 Creek Crossing Dr, McKinney, TX 75072Off Market
Nearby schools
GreatSchools rating
- 8/10Valley Creek Elementary SchoolGrades: K-5Distance: 0.1 mi
- 9/10Faubion Middle SchoolGrades: 6-8Distance: 2.6 mi
- 7/10McKinney High SchoolGrades: 9-12Distance: 1.7 mi
Schools provided by the listing agent
- Elementary: Valley Creek
- Middle: Faubion
- High: Mckinney
- District: McKinney ISD
Source: NTREIS. This data may not be complete. We recommend contacting the local school district to confirm school assignments for this home.
Get a cash offer in 3 minutes
Find out how much your home could sell for in as little as 3 minutes with a no-obligation cash offer.
Estimated market value
$534,100
Get a cash offer in 3 minutes
Find out how much your home could sell for in as little as 3 minutes with a no-obligation cash offer.
Estimated market value
$534,100
- Texas
- Collin County
- McKinney
- 75072
- Eldorado
- 2702 Parkside Ln
Nearby cities
Nearby neighborhoods
Nearby zip codes
Other McKinney Topics
