Located in Quail Hollow, one of West Fort Collins' well established and beloved neighborhoods, this 5-bedroom, 4-bathroom gem offers the perfect blend of Colorado charm, eco-conscious living, and unbeatable access to the great outdoors.What truly sets this home apart? There is NO HOA and this house comes with a fully paid-off solar system and a whole house powerwall battery, drastically cutting down your electric bills while giving you peace of mind and energy independence year-round. And yes-an EV car charger is already installed and ready to go too! Step inside and you'll immediately feel at home. The heart of this property is the sun-filled, four-season sunroom, complete with a wood-burning stove-a cozy, inviting space you'll love in every season. Whether you're curled up with a book in the winter or enjoying a morning coffee with views of your lush, private backyard in the summer, this room quickly becomes a favorite spot.Upstairs, the primary suite feels like a retreat. Vaulted ceilings, radiant heated floors, and a stunning hammered copper soaking tub add a touch of luxury to your daily routine.The location is just as impressive: you're minutes from Spring Canyon Park, Horsetooth Reservoir, Lory State Park, and some of the best biking and hiking trails Fort Collins has to offer. Whether you're heading out for a paddle, a trail run, or a picnic with the family, outdoor adventure is practically at your doorstep. And with no HOA, you've got the freedom to make this home truly your own.This is more than just a house-it's a lifestyle. A rare combination of location, comfort, and sustainability that doesn't come around often.Let's schedule your private tour-you don't want to miss this one.
Sold for $811,500
$811,500
2702 Pasquinel Dr, Fort Collins, CO 80526
5beds
3,172sqft
Single Family Residence
Built in 1991
7,352 Square Feet Lot
$802,700 Zestimate®
$256/sqft
$3,386 Estimated rent
Home value
$802,700
$763,000 - $851,000
$3,386/mo
Zestimate® history
Owner options
List your home for rent
$3,386/mo
Rent Zestimate®
Find your next renter with Zillow Rental Manager. Plus, with online applications, you can quickly screen prospective tenants – for free.
$3,386/mo
Rent Zestimate®
Refinance and save
$3,782/mo
Est. payment
Refinancing to a lower rate could help reduce your monthly payments and save thousands over the life of the loan.
$3,782/mo
Est. payment
Explore your selling options
Work with a Zillow partner agent
Leverage their expertise and Zillow's premium Showcase listings to get your home seen by more buyers.
Get startedList with your own agent
Get your home in front of millions of buyers by listing it on Zillow.
Learn how to do itSell it yourself
Take full control of how buyers see your home on Zillow by listing For Sale by Owner (FSBO).
List your homeWhat's special
Zillow last checked:
Listing updated:
Listed by:
Rebekah Harvey 970-889-4243,
Resident Realty
Bought with:
Rebekah Harvey, 100076666
Resident Realty
Source: IRES as distributed by MLS GRID,MLS#: 1032726
Facts & features
Interior
Bedrooms & bathrooms
- Bedrooms: 5
- Bathrooms: 4
- Full bathrooms: 3
- 1/2 bathrooms: 1
- Main level bathrooms: 1
Primary bedroom
- Description: Carpet
- Features: Full Primary Bath
- Level: Upper
- Area: 210 Square Feet
- Dimensions: 14 x 15
Bedroom 2
- Description: Carpet
- Level: Upper
- Area: 132 Square Feet
- Dimensions: 11 x 12
Bedroom 3
- Description: Carpet
- Level: Upper
- Area: 121 Square Feet
- Dimensions: 11 x 11
Bedroom 4
- Description: Carpet
- Level: Upper
- Area: 121 Square Feet
- Dimensions: 11 x 11
Bedroom 5
- Description: Carpet
- Level: Basement
- Area: 154 Square Feet
- Dimensions: 11 x 14
Dining room
- Description: Wood
- Level: Main
- Area: 130 Square Feet
- Dimensions: 10 x 13
Family room
- Description: Carpet
- Level: Main
- Area: 252 Square Feet
- Dimensions: 14 x 18
Kitchen
- Description: Wood
- Level: Main
- Area: 120 Square Feet
- Dimensions: 10 x 12
Laundry
- Description: Laminate
- Level: Upper
Living room
- Description: Carpet
- Level: Main
- Area: 234 Square Feet
- Dimensions: 13 x 18
Recreation room
- Description: Carpet
- Level: Basement
- Area: 234 Square Feet
- Dimensions: 13 x 18
Heating
- Forced Air
Cooling
- Central Air, Ceiling Fan(s), Whole House Fan
Appliances
- Included: Gas Range, Dishwasher, Refrigerator, Disposal
- Laundry: Washer/Dryer Hookup
Features
- Eat-in Kitchen, Open Floorplan, Sun Room
- Flooring: Wood
- Basement: Partially Finished
- Has fireplace: Yes
- Fireplace features: Gas, Gas Log
Interior area
- Total structure area: 2,164
- Total interior livable area: 3,172 sqft
- Finished area above ground: 2,164
Property
Parking
- Total spaces: 2
- Parking features: Garage Door Opener, RV Access/Parking, Attached
- Attached garage spaces: 2
- Details: Attached
Features
- Levels: Two
- Stories: 2
- Patio & porch: Patio, Enclosed
- Exterior features: Sprinkler System
- Fencing: Fenced,Wood
- Has view: Yes
- View description: Hills
Lot
- Size: 7,352 Square Feet
- Features: Level, Paved, Curbs, Gutters, Sidewalks, Street Light
Details
- Parcel number: R1288709
- Zoning: RL
- Special conditions: Private Owner
Construction
Type & style
- Home type: SingleFamily
- Property subtype: Single Family Residence
Materials
- Frame, Brick
- Roof: Fiberglass
Condition
- New construction: No
- Year built: 1991
Utilities & green energy
- Electric: City of Fort Co, Photovoltaics Seller Owned
- Gas: Xcel
- Sewer: Public Sewer
- Water: City
- Utilities for property: Natural Gas Available, Electricity Available, Cable Available, High Speed Avail
Green energy
- Energy efficient items: Windows
Community & HOA
Community
- Security: Fire Alarm
- Subdivision: Quail Hollow PUD
HOA
- Has HOA: No
Location
- Region: Fort Collins
Financial & listing details
- Price per square foot: $256/sqft
- Tax assessed value: $733,800
- Annual tax amount: $4,189
- Date on market: 5/1/2025
- Listing terms: Cash,Conventional,FHA,VA Loan
- Exclusions: Seller's Personal Property, Clothes Washer, Clothes Dryer, Sky Chair on Porch, Staging Items
- Electric utility on property: Yes
- Road surface type: Asphalt
Price history
| Date | Event | Price |
|---|---|---|
| 6/30/2025 | Sold | $811,500-3.4%$256/sqft |
Source:  IRES as distributed by MLS GRID #1032726 Report a problem IRES as distributed by MLS GRID #1032726 Report a problem | ||
| 5/24/2025 | Pending sale | $839,900$265/sqft |
Source:  REcolorado as distributed by MLS GRID #IR1032726 Report a problem REcolorado as distributed by MLS GRID #IR1032726 Report a problem | ||
| 5/1/2025 | Listed for sale | $839,900+191.1%$265/sqft |
Source: REcolorado as distributed by MLS GRID #IR1032726 Report a problem | ||
| 3/26/2004 | Sold | $288,500$91/sqft |
Source: Public Record Report a problem | ||
Public tax history
| Year | Property taxes | Tax assessment |
|---|---|---|
| 2025 | $4,570 +9.1% | $45,863 -3.1% |
| 2024 | $4,189 +20.6% | $47,342 -1% |
| 2023 | $3,474 -1% | $47,801 +29.9% |
| 2022 | $3,511 +5.5% | $36,794 -2.8% |
| 2021 | $3,328 -0.4% | $37,853 +6.4% |
| 2020 | $3,343 +10.9% | $35,572 -0.7% |
| 2019 | $3,013 | $35,820 +8.3% |
| 2018 | $3,013 | $33,062 |
| 2017 | $3,013 +0.3% | $33,062 +12.6% |
| 2016 | $3,003 +12.8% | $29,372 +0% |
| 2015 | $2,662 +12.8% | $29,370 +13.5% |
| 2014 | $2,360 | $25,870 |
| 2013 | -- | $25,870 +2.5% |
| 2012 | -- | $25,250 |
| 2011 | -- | $25,250 +10.3% |
| 2010 | -- | $22,890 |
| 2009 | -- | $22,890 -5% |
| 2008 | -- | $24,100 |
| 2007 | -- | $24,100 +6.8% |
| 2006 | -- | $22,560 +2.5% |
| 2005 | -- | $22,010 -6% |
| 2004 | -- | $23,420 +2.2% |
| 2002 | -- | $22,910 |
| 2001 | -- | $22,910 |
Find assessor info on the county website
Neighborhood: Quail Hollow
Nearby homes
- $696,6004 bd2 ba2k sqft2708 Pasquinel Dr, Fort Collins, CO 80526Off Market
- $742,0004 bd4 ba2.7k sqft2638 Pasquinel Dr, Fort Collins, CO 80526Off Market

- $807,3004 bd3 ba3.8k sqft2957 Brumbaugh Dr, Fort Collins, CO 80526Off Market
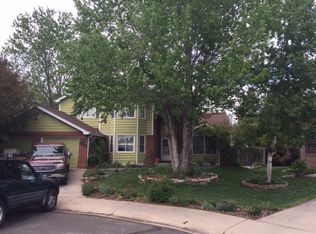
- $776,2004 bd4 ba3.3k sqft2956 Brumbaugh Dr, Fort Collins, CO 80526Off Market
- $732,6003 bd2 ba2.4k sqft2714 Pasquinel Dr, Fort Collins, CO 80526Off Market
- $756,6004 bd2 ba2.2k sqft2632 Pasquinel Dr, Fort Collins, CO 80526Off Market
- $801,6004 bd3 ba2.5k sqft2951 Brumbaugh Dr, Fort Collins, CO 80526Off Market
- $750,0004 bd3 ba3.1k sqft3015 Lucinda Ct, Fort Collins, CO 80526Sold
Nearby schools
GreatSchools rating
- 8/10Olander Elementary SchoolGrades: PK-5Distance: 1 mi
- 5/10Blevins Middle SchoolGrades: 6-8Distance: 1 mi
- 8/10Rocky Mountain High SchoolGrades: 9-12Distance: 1.8 mi
Schools provided by the listing agent
- Elementary: Olander
- Middle: Blevins
- High: Rocky Mountain
Source: IRES as distributed by MLS GRID. This data may not be complete. We recommend contacting the local school district to confirm school assignments for this home.
Get a cash offer in 3 minutes
Find out how much your home could sell for in as little as 3 minutes with a no-obligation cash offer.
Estimated market value
$802,700
Get a cash offer in 3 minutes
Find out how much your home could sell for in as little as 3 minutes with a no-obligation cash offer.
Estimated market value
$802,700
- Colorado
- Larimer County
- Fort Collins
- 80526
- Quail Hollow
- 2702 Pasquinel Dr
Nearby cities
Nearby neighborhoods
Nearby zip codes
Other Fort Collins Topics
