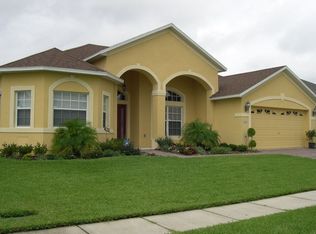
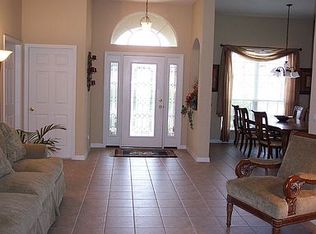
SELLER MOTIVATED!! WELCOME TO THESE SPACIOUS 3 BEDROOMS AND 2 BATHROOMS HOME OFFERING 1,950 SQ FT OF COMFORTABLE LIVING SPACE, LOCATED IN A DESIRABLE GATED COMMUNITY OF BRIGHTON LAKES IN KISSIMMEE, FROM THE MOMENT YOU ENTER YOU'LL APRECIATE THE SOARING HIGH CEILINGS THAT CREATE AN OPEN, BRIGHT, AND AIRY ATMOSPHERE, THE KITCHEN IS DESIGNED FOR BOTH STYLE AND FUCTIONALITY, FEATURING PLENTY OF CABINET SPACE, GRANITE COUNTERTOPS, AND STEINLESS STEEL APPLIANCES-ALL INCLUDED, THE PRIMARY SUITE IS GENEROUSLY SIZED AND DESIGNED FOR COMFORT, FEATURING A WALK-IN SHOWER, A LARGE SOAKING TUB, DUAL SINKS AND SPACIOUS HIS-AND-HERS WALK-IN CLOSETS. THE OTHER TWO ADDITIONAL BEDROOMS ARE ALSO VERY SPACIOUS, OFFERING COMFORT AND FLEXIBILITY FOR FAMILY OR GUEST. ALSO, IF YOU STEP OUTSIDE TO YOUR PRIVATE. FULLY FENCED BACKYARD PATIO FEATURES A BEAUTIFUL PERGOLA AND A BUILT-IN GRILL THE PERFECT SETUP FOR OUTDOOR ENTERTAINING. MAYOR UPDATES INCLUDE A NEW ROOF 2022 AND AC UNIT 2021-2022, ENJOY ENERGY SAVINGS WITH INSTALLED SOLAR PANELS, EXISTING LOAN TO BE ASSUMED FOR THE NEW OWNERS AT CLOSING, THIS HOME IS CONVENIENTLY LOCATED CLOSE TO SCHOOLS, SHOPPING CENTERS, HOSPITALS, MAIN HIGHWAYS, DON'T MISS THIS OPORTUNITY!!
Sold for $345,000
$345,000
2702 PATRICIAN CIRCLE, KISSIMMEE, FL 34746
3beds
1,950sqft
Single Family Residence
Built in 2005
8,407 Square Feet Lot
$342,200 Zestimate®
$177/sqft
$2,227 Estimated rent
Home value
$342,200
$311,000 - $376,000
$2,227/mo
Zestimate® history
Owner options
List your home for rent
$2,227/mo
Rent Zestimate®
Find your next renter with Zillow Rental Manager. Plus, with online applications, you can quickly screen prospective tenants – for free.
$2,227/mo
Rent Zestimate®
Refinance and save
$2,316/mo
Est. payment
Refinancing to a lower rate could help reduce your monthly payments and save thousands over the life of the loan.
$2,316/mo
Est. payment
Explore your selling options
Work with a Zillow partner agent
Leverage their expertise and Zillow's premium Showcase listings to get your home seen by more buyers.
Get startedList with your own agent
Get your home in front of millions of buyers by listing it on Zillow.
Learn how to do itSell it yourself
Take full control of how buyers see your home on Zillow by listing For Sale by Owner (FSBO).
List your homeWhat's special
Granite countertopsBuilt-in grillLarge soaking tubSpacious his-and-hers walk-in closetsWalk-in showerPlenty of cabinet spaceSoaring high ceilings
Zillow last checked:
Listing updated:
Listed by:
Liz Zea 407-218-1404,
ZEA REALTY & ASSOCIATES 407-931-6511
Bought with:
Tiffany Campbell, 3447578
MERMAIZING REALTY
Source: Stellar MLS,MLS#: S5144616 Originating MLS: Osceola
Originating MLS: Osceola
Facts & features
Interior
Bedrooms & bathrooms
- Bedrooms: 3
- Bathrooms: 2
- Full bathrooms: 2
Primary bedroom
- Features: En Suite Bathroom, Walk-In Closet(s)
- Level: First
- Area: 232.5 Square Feet
- Dimensions: 15x15.5
Bedroom 1
- Features: Ceiling Fan(s), Dual Closets
- Level: First
- Area: 132 Square Feet
- Dimensions: 12x11
Bedroom 2
- Features: Dual Closets
- Level: First
Primary bathroom
- Features: Dual Sinks, Walk-In Closet(s)
- Level: First
- Area: 120 Square Feet
- Dimensions: 12x10
Bathroom 1
- Features: Granite Counters, Linen Closet
- Level: First
Dining room
- Level: First
- Area: 120 Square Feet
- Dimensions: 12x10
Family room
- Level: First
- Area: 132 Square Feet
- Dimensions: 12x11
Kitchen
- Features: Breakfast Bar, Storage Closet
- Level: First
- Area: 90 Square Feet
- Dimensions: 10x9
Living room
- Features: Breakfast Bar
- Level: First
- Area: 168 Square Feet
- Dimensions: 14x12
Heating
- Electric
Cooling
- Central Air
Appliances
- Included: Dishwasher, Microwave, Range, Refrigerator
- Laundry: Laundry Room
Features
- Ceiling Fan(s), High Ceilings, Living Room/Dining Room Combo, Walk-In Closet(s)
- Flooring: Carpet, Ceramic Tile, Parquet
- Has fireplace: No
Interior area
- Total structure area: 2,605
- Total interior livable area: 1,950 sqft
Property
Parking
- Total spaces: 2
- Parking features: Garage - Attached
- Attached garage spaces: 2
Features
- Levels: One
- Stories: 1
- Exterior features: Irrigation System, Rain Gutters
Lot
- Size: 8,407 Square Feet
Details
- Parcel number: 18262926530001032H
- Zoning: OPUD
- Special conditions: None
Construction
Type & style
- Home type: SingleFamily
- Property subtype: Single Family Residence
Materials
- Block, Concrete
- Foundation: Block
- Roof: Shingle
Condition
- New construction: No
- Year built: 2005
Utilities & green energy
- Sewer: Public Sewer
- Water: Private
- Utilities for property: Cable Available, Electricity Available, Phone Available, Sewer Available, Water Available
Community & HOA
Community
- Features: Clubhouse, Fitness Center, Gated Community - No Guard, Playground, Pool, Tennis Court(s)
- Pet fee: $0 monthly
- Subdivision: BRIGHTON LAKES PH 2 PRCL H
HOA
- Has HOA: Yes
- Amenities included: Basketball Court, Clubhouse, Fitness Center, Gated, Playground, Pool, Tennis Court(s)
- Services included: Maintenance Structure, Pool Maintenance, Recreational Facilities
- HOA fee: $15 monthly
- HOA name: Brighton Lakes Community Association
- HOA phone: 407-455-5950
Location
- Region: Kissimmee
Financial & listing details
- Price per square foot: $177/sqft
- Tax assessed value: $284,900
- Annual tax amount: $5,212
- Date on market: 2/27/2026
- Cumulative days on market: 31 days
- Listing terms: Cash,Conventional,FHA,VA Loan
- Ownership: Fee Simple
- Total actual rent: 0
- Electric utility on property: Yes
- Road surface type: Asphalt
Price history
| Date | Event | Price |
|---|---|---|
| 5/22/2026 | Sold | $345,000-1.4%$177/sqft |
Source:  Stellar MLS #S5144616 Report a problem Stellar MLS #S5144616 Report a problem | ||
| 3/31/2026 | Pending sale | $349,900$179/sqft |
Source: Stellar MLS #S5144616 Report a problem | ||
| 3/5/2026 | Listed for sale | $349,900+81.3%$179/sqft |
Source: Stellar MLS #S5144616 Report a problem | ||
| 5/3/2017 | Sold | $193,000-1%$99/sqft |
Source: Public Record Report a problem | ||
| 2/24/2017 | Listed for sale | $195,000+17.1%$100/sqft |
Source: KELLER WILLIAMS CLASSIC REALTY #O5493822 Report a problem | ||
| 10/10/2014 | Sold | $166,500-2%$85/sqft |
Source: Stellar MLS #O5312180 Report a problem | ||
| 8/8/2014 | Listed for sale | $169,900-46.1%$87/sqft |
Source: Central Florida Realty, Co. #O5312180 Report a problem | ||
| 7/24/2007 | Sold | $315,000+55.8%$162/sqft |
Source: Public Record Report a problem | ||
| 6/24/2005 | Sold | $202,200$104/sqft |
Source: Public Record Report a problem | ||
Public tax history
| Year | Property taxes | Tax assessment |
|---|---|---|
| 2025 | $5,212 +2.4% | $284,900 +0.2% |
| 2024 | $5,091 +1.1% | $284,200 -5.3% |
| 2023 | $5,034 +2.3% | $300,100 +24.6% |
| 2022 | $4,921 +8.2% | $240,900 +31.1% |
| 2021 | $4,548 +5.1% | $183,700 +6.8% |
| 2020 | $4,328 +4.7% | $172,000 +6.5% |
| 2019 | $4,133 | $161,500 +6% |
| 2018 | $4,133 +6.8% | $152,300 +11.4% |
| 2017 | $3,869 -9.4% | $136,700 +4.4% |
| 2016 | $4,269 +1.7% | $130,900 +2.3% |
| 2015 | $4,197 +5.4% | $128,000 +18.5% |
| 2014 | $3,981 | $108,000 +5.4% |
| 2013 | -- | $102,500 +8.8% |
| 2012 | -- | $94,200 -3% |
| 2011 | -- | $97,100 -1.8% |
| 2010 | -- | $98,900 -24.3% |
| 2009 | -- | $130,600 -38.7% |
| 2008 | -- | $213,100 |
Find assessor info on the county website
Neighborhood: 34746
Nearby homes
- $376,1004 bd2 ba2.2k sqft2704 Patrician Cir, Kissimmee, FL 34746Off Market
- $361,3004 bd3 ba2.2k sqft2700 Patrician Cir, Kissimmee, FL 34746Off Market

- $329,6003 bd2 ba1.9k sqft2706 Patrician Cir, Kissimmee, FL 34746Off Market
- $369,5004 bd3 ba2.2k sqft2698 Patrician Cir, Kissimmee, FL 34746Off Market

- $372,4005 bd3 ba2.7k sqft2703 Patrician Cir, Kissimmee, FL 34746Off Market
- $347,4004 bd2 ba2.5k sqft2705 Patrician Cir, Kissimmee, FL 34746Off Market
- $385,8004 bd2 ba2.5k sqft2701 Patrician Cir, Kissimmee, FL 34746Off Market
- $351,9004 bd3 ba2.2k sqft2708 Patrician Cir, Kissimmee, FL 34746Off Market
Nearby schools
GreatSchools rating
- 4/10Sunrise Elementary SchoolGrades: PK-5Distance: 2 mi
- 5/10Horizon Middle SchoolGrades: 6-8Distance: 1.7 mi
- 4/10Poinciana High SchoolGrades: 9-12Distance: 2.3 mi
Schools provided by the listing agent
- Elementary: Sunrise Elementary
- Middle: Horizon Middle
- High: Poinciana High School
Source: Stellar MLS. This data may not be complete. We recommend contacting the local school district to confirm school assignments for this home.
Get a cash offer in 3 minutes
Find out how much your home could sell for in as little as 3 minutes with a no-obligation cash offer.
Estimated market value
$342,200
Get a cash offer in 3 minutes
Find out how much your home could sell for in as little as 3 minutes with a no-obligation cash offer.
Estimated market value
$342,200
- Florida
- Osceola County
- Kissimmee
- 34746
- 2702 PATRICIAN CIRCLE
Nearby cities
Nearby neighborhoods
Nearby zip codes
Other Kissimmee Topics
