Nestled in the charming community of Sherwood Park II, this delightful split-level home offers a perfect blend of comfort and convenience. This residence boasts a timeless brick and vinyl siding exterior, inviting you into a warm and welcoming atmosphere. With 1,875 square feet of living space, this home features four spacious bedrooms and one and a half bathrooms, providing ample room for relaxation and gatherings. The partially finished basement offers endless possibilities-create a cozy family room, a home office, or a play area for hobbies. Step outside, take a very short walk to enjoy the community pool, perfect for those sunny days, and take advantage of the nearby parks that offer playgrounds, walking trails, and picnic areas, making it easy to embrace an active lifestyle. Sherwood Park II is known for its friendly neighbors and vibrant community spirit. Residents enjoy easy access to local schools, ensuring quality education is just around the corner. The neighborhood is well-served by public services, enhancing the overall quality of life. With an attached garage and driveway parking, convenience is at your fingertips. This home is not just a place to live; it's a place to thrive. Experience the warmth of community living in Sherwood Park. Don't miss the opportunity to make this charming residence your own! An offer deadline has not been set but don't delay yours.
Sold for $375,000
Street View
Zillow last checked:
Listing updated:
Bought with:
Rick Metz, RS-0015258
RE/MAX Horizons
Source: Bright MLS,MLS#: DENC2106600
Price history
| Date | Event | Price |
|---|---|---|
| 9/15/2026 | Sold | $375,000-2.6%$200/sqft |
Source:  Bright MLS #DENC2106600 Report a problem Bright MLS #DENC2106600 Report a problem | ||
| 8/5/2026 | Contingent | $385,000$205/sqft |
Source: Bright MLS #DENC2106600 Report a problem | ||
| 7/21/2026 | Price change | $385,000-2.5%$205/sqft |
Source: Bright MLS #DENC2106600 Report a problem | ||
| 7/10/2026 | Listed for sale | $395,000$211/sqft |
Source: Bright MLS #DENC2106600 Report a problem | ||
Nearby homes
- $340,3003 bd1 ba1.8k sqft1200 Highgate Rd, Wilmington, DE 19808Off Market
- $349,1004 bd1 ba1.8k sqft1201 McKennans Church Rd, Wilmington, DE 19808Off Market
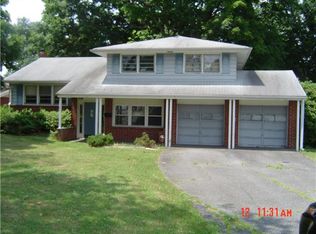
- $382,3004 bd2 ba2k sqft1203 McKennans Church Rd, Wilmington, DE 19808Off Market

- $365,0003 bd1 ba1.8k sqft1202 Highgate Rd, Wilmington, DE 19808Off Market
Get a cash offer in 3 minutes
Find out how much your home could sell for in as little as 3 minutes with a no-obligation cash offer.
Estimated market value
$375,400
