Skip main navigation
Sold for $594,900
  • $594,900

    2702 Pine Club Dr, Plant City, FL 33566

    4beds
    2,618sqft
    SingleFamily
    Built in 1988
    0.43 Acres Lot
    $587,600 Zestimate®
    $227/sqft
    $3,510 Estimated rent

    Home value

    $587,600

    $558,000 - $617,000

    $3,510/mo

    Zestimate® history
    Loading
    Loading...

    Owner options

    List your home for rent

    $3,510/mo

    Rent Zestimate®

    Find your next renter with Zillow Rental Manager. Plus, with online applications, you can quickly screen prospective tenants – for free.

    Learn more

    $3,510/mo

    Rent Zestimate®

    Refinance and save

    $4,168/mo

    Est. payment

    Refinancing to a lower rate could help reduce your monthly payments and save thousands over the life of the loan.

    See today's rates

    $4,168/mo

    Est. payment

    Explore your selling options

    Work with a Zillow partner agent

    Leverage their expertise and Zillow's premium Showcase listings to get your home seen by more buyers.

    Get started

    List with your own agent

    Get your home in front of millions of buyers by listing it on Zillow.

    Learn how to do it

    Sell it yourself

    Take full control of how buyers see your home on Zillow by listing For Sale by Owner (FSBO).

    List your home

    What's special

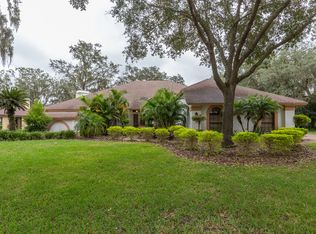
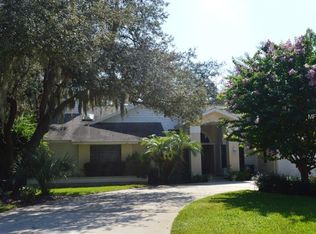
    MUST SEE HOME! This home has it all! Prime Location, Curb Appeal, Complete Home Renovation, Like New Construction (without the hassle of new construction), and a Neutral Palate to accommodate any new homeowner's individual taste. Walden Lake is a highly sought-after community within Plant City tucked away from the hustle and bustle of the city with the charm of a small-town and an ideal location. This neighborhood is right in the center of everything. It's just 25 minutes away from downtown Tampa, 15 minutes from Lakeland, and an hour away from Orlando. This luxurious Florida home features impeccable finishes throughout. Every room in this home has been updated with new flooring, lighting, and fresh paint. The kitchen was completely renovated to include a raised ceiling, new cabinets, appliances, quartz countertops, a breakfast bar, and a double pass-thru window to enjoy the view to the pool and backyard. The kitchen opens up to a dining area and spacious family room complete with window seats and a newly refaced fireplace. Natural light floods into every room of this spacious 4-bedroom, 3-bathroom home. All of the bathrooms and laundry-room have been updated. This home will take your breath away the moment you walk through the door with its breathtaking views, high ceilings, and open floor plan to include a dining room/bonus area and a spacious living room perfect for entertaining. The living room and family room are located in separate sections of the house but both open up to an expansive screened-in lanai complete with an outdoor kitchen, salt water in-ground pool with a heated spa, and a separate pool bath complete with shower/bath. The enormous master bedroom en-suite will fit any size bed along with any large pieces of furniture you might have. There is even space for a quiet sitting area to retreat to. The elegant master bath comes complete with "His and Hers" closets, dual sinks, a large soaking tub, a separate shower stall, and a private toilet closet. The list of upgrades is pretty lengthy. AC 2017, Roof 2015, quartz/granite counters all through the home, stainless steel appliances, pool screens 2015, pool and spa pump 2022, pool solar panels 2017, saltwater pool conversion 2005, pool deck flooring 2008, and water softener 2022. Come visit and see for yourself. This house is truly a paradise escape you can come home to every day!

    Facts & features

    Interior

    Bedrooms & bathrooms
    • Bedrooms: 4
    • Bathrooms: 3
    • Full bathrooms: 3
    Heating
    • Other, Electric
    Cooling
    • Central
    Appliances
    • Included: Dishwasher, Dryer, Garbage disposal, Microwave, Range / Oven, Refrigerator, Washer
    Features
    • Flooring: Tile, Carpet
    • Has fireplace: Yes
    Interior area
    • Total interior livable area: 2,618 sqft

    Property

    Parking
    • Total spaces: 2
    • Parking features: Garage - Attached
    Features
    • Exterior features: Stucco
    • Has spa: Yes
    • Has view: Yes
    • View description: Territorial
    Lot
    • Size: 0.43 Acres
    Details
    • Parcel number: 21290156Y000000000530P

    Construction

    Type & style
    • Home type: SingleFamily
    Materials
    • masonry
    • Roof: Composition
    Condition
    • Year built: 1988

    Community & HOA

    HOA
    • Has HOA: Yes
    • HOA fee: $49 monthly
    Location
    • Region: Plant City

    Financial & listing details

    • Price per square foot: $227/sqft
    • Tax assessed value: $478,904
    • Annual tax amount: $7,996

    Price history

    DateEventPrice
    6/22/2026Listing removed$599,999$229/sqft
    Source: Stellar MLS #L4954960 Report a problem
    3/26/2026Price change$599,999-0.8%$229/sqft
    Source: Stellar MLS #L4954960 Report a problem
    2/12/2026Price change$604,999-1.6%$231/sqft
    Source: Stellar MLS #L4954960 Report a problem
    10/4/2025Listed for sale$614,999$235/sqft
    Source: Stellar MLS #L4954960 Report a problem
    9/20/2025Pending sale$614,999$235/sqft
    Source: Stellar MLS #L4954960 Report a problem
    8/5/2025Listed for sale$614,999+3.4%$235/sqft
    Source: Stellar MLS #L4954960 Report a problem
    8/28/2023Sold$594,900$227/sqft
    Source: Public Record Report a problem
    8/5/2023Pending sale$594,900$227/sqft
    Source: Stellar MLS #T3460891 Report a problem
    7/27/2023Listed for sale$594,900+75%$227/sqft
    Source: Stellar MLS #T3460891 Report a problem
    6/8/2020Sold$340,000+4.6%$130/sqft
    Source: Public Record Report a problem
    4/9/2020Pending sale$325,000$124/sqft
    Source: BLUE SUN REALTY #T3234146 Report a problem
    3/28/2020Listed for sale$325,000+61.7%$124/sqft
    Source: BLUE SUN REALTY #T3234146 Report a problem
    7/31/1995Sold$201,000$77/sqft
    Source: Public Record Report a problem

    Public tax history

    YearProperty taxesTax assessment
    2025$7,996 -4.8%$478,904 -0.2%
    2024$8,395 +65.6%$479,901 +45.6%
    2023$5,071 +2.8%$329,683 +3%
    2022$4,935 +1.1%$320,081 +3%
    2021$4,882 +60.5%$310,758 +49.4%
    2020$3,041 +1.8%$208,038 +2.3%
    2019$2,987 $203,361 +1.9%
    2018$2,987 +0.6%$199,569 -22%
    2017$2,971 +1.4%$255,702 +33.6%
    2016$2,929 +5.8%$191,444 +0.7%
    2015$2,768 -1%$190,113 +0.8%
    2014$2,797 $188,604 +1.5%
    2013$2,797 +0.6%$185,817 +1.7%
    2012$2,781 -5.5%$182,711 -4.2%
    2011$2,942 -13.8%$190,623 -11.8%
    2010$3,412 -3.8%$216,174 -2.6%
    2009$3,546 -21.7%$221,946 -20%
    2008$4,527 -16.4%$277,506 -11.6%
    2007$5,418 -10.2%$313,844 -1.8%
    2006$6,036 +13.5%$319,535 +26.6%
    2005$5,317 $252,381 +20.4%
    2004-- $209,588 +8.7%
    2003-- $192,827 +6.4%
    2002-- $181,293 +1.2%
    2001-- $179,166 +4.2%
    2000$3,862 $171,885
    Find assessor info on the county website

    Neighborhood: 33566

    Nearby schools

    GreatSchools rating
    Schools provided by the listing agent
    • Elementary: Walden Lake-HB
    • Middle: Tomlin-HB
    • High: Plant City-HB

    Source: The MLS. This data may not be complete. We recommend contacting the local school district to confirm school assignments for this home.

    Get a cash offer in 3 minutes
    Find out how much your home could sell for in as little as 3 minutes with a no-obligation cash offer.
    Estimated market value
    $587,600
    Get a cash offer in 3 minutes
    Find out how much your home could sell for in as little as 3 minutes with a no-obligation cash offer.
    Estimated market value
    $587,600