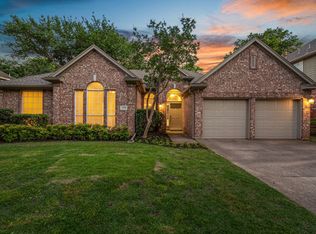
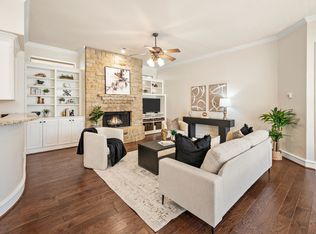
Located in the desirable Carroll ISD. This charming single story home features an open floor plan with 3 generous size living areas, formal dining room and 2.5 baths. Features include plantation shutters, crown molding, wood like tile floors, decorative lighting & updates throughout. The kitchen is the heart of this home and overlooks the spacious family room with gas fireplace, with gas logs and flat screen wiring. The eat in kitchen boasts stainless steel appliances, electric cooktop with vent, oven, built in microwave and large pantry. The breakfast nook has a charming window seat overlooking the tranquil backyard. Relax in your private owners suite with double doors to a second backyard patio. Updated, spa inspired primary bath with dual sinks, beautiful quartz countertop, linen closet, jetted tub, separate shower, and walk-in closet. The split bedroom floor plan offers privacy and versatility with secondary bedrooms, bathroom & bonus room on one side of the home. The bonus room would make a great play room, office, or third living area. Finally, step outside and enjoy the beautifully landscaped backyard with 2 patios, lush grass, mature trees, and plenty of room for pets & play. Fantastic location, top rated schools, and great neighborhood make this well-maintained house a place to call home. Roof replace in Dec 2024. HVAC replace in 2025.
Pending
$675,000
2702 Pinehurst Dr, Grapevine, TX 76051
3beds
2,327sqft
Single Family Residence
Built in 1995
9,801 Square Feet Lot
$661,700 Zestimate®
$290/sqft
$27/mo HOA
What's special
Open floor planBeautifully landscaped backyardBuilt in microwaveGas logsFormal dining roomStainless steel appliancesWood like tile floors
- 54 days
- 137
- 0
Likely to sell faster than
Zillow last checked:
Listing updated:
Listed by:
Jeanine Kleinhammer 0580426 817-368-1230,
Keller Williams Realty 817-329-8850
Source: NTREIS,MLS#: 21333982
Facts & features
Interior
Bedrooms & bathrooms
- Bedrooms: 3
- Bathrooms: 3
- Full bathrooms: 2
- 1/2 bathrooms: 1
Primary bedroom
- Features: Dual Sinks, Jetted Tub, Linen Closet, Separate Shower, Walk-In Closet(s)
- Level: First
- Dimensions: 17 x 14
Bedroom
- Features: Ceiling Fan(s), Split Bedrooms, Walk-In Closet(s)
- Level: First
- Dimensions: 13 x 11
Bedroom
- Features: Ceiling Fan(s), Split Bedrooms
- Level: First
- Dimensions: 12 x 10
Breakfast room nook
- Level: First
- Dimensions: 10 x 9
Dining room
- Level: First
- Dimensions: 13 x 10
Kitchen
- Features: Built-in Features, Eat-in Kitchen, Granite Counters, Pantry
- Level: First
- Dimensions: 13 x 11
Living room
- Features: Ceiling Fan(s), Fireplace
- Level: First
- Dimensions: 21 x 17
Living room
- Features: Ceiling Fan(s)
- Level: First
- Dimensions: 13 x 12
Living room
- Features: Ceiling Fan(s)
- Level: First
- Dimensions: 14 x 12
Utility room
- Features: Built-in Features, Utility Room
- Level: First
- Dimensions: 5 x 5
Heating
- Central, Natural Gas
Cooling
- Central Air, Ceiling Fan(s), Electric
Appliances
- Included: Dishwasher, Electric Cooktop, Electric Oven, Disposal, Microwave, Vented Exhaust Fan
- Laundry: Washer Hookup, Electric Dryer Hookup, Laundry in Utility Room
Features
- Chandelier, Decorative/Designer Lighting Fixtures, Eat-in Kitchen, Granite Counters, High Speed Internet, Pantry, Cable TV, Walk-In Closet(s), Wired for Sound
- Flooring: Carpet, Ceramic Tile
- Windows: Bay Window(s), Shutters, Window Coverings
- Has basement: No
- Number of fireplaces: 1
- Fireplace features: Gas, Gas Log, Living Room, Masonry
Interior area
- Total interior livable area: 2,327 sqft
Video & virtual tour
Property
Parking
- Total spaces: 2
- Parking features: Garage Faces Front, Garage, Garage Door Opener
- Attached garage spaces: 2
Features
- Levels: One
- Stories: 1
- Exterior features: Rain Gutters
- Pool features: None
- Fencing: Wood
Lot
- Size: 9,801 Square Feet
- Features: Back Yard, Interior Lot, Lawn, Landscaped, Subdivision, Sprinkler System, Few Trees
Details
- Parcel number: 06726623
Construction
Type & style
- Home type: SingleFamily
- Architectural style: Traditional,Detached
- Property subtype: Single Family Residence
Materials
- Brick
- Foundation: Slab
- Roof: Composition
Condition
- Year built: 1995
Utilities & green energy
- Sewer: Public Sewer
- Water: Public
- Utilities for property: Sewer Available, Underground Utilities, Water Available, Cable Available
Community & HOA
Community
- Features: Lake, Trails/Paths, Curbs, Sidewalks
- Security: Prewired, Security System, Smoke Detector(s)
- Subdivision: Lakeside Estates
HOA
- Has HOA: Yes
- Services included: Association Management, Maintenance Grounds
- HOA fee: $325 annually
- HOA name: Lakeside Estates - Veracity Inc
- HOA phone: 214-368-3388
Location
- Region: Grapevine
Financial & listing details
- Price per square foot: $290/sqft
- Tax assessed value: $499,774
- Annual tax amount: $8,147
- Date on market: 7/18/2026
- Cumulative days on market: 48 days
- Listing terms: Cash,Conventional,FHA,VA Loan
- Exclusions: Wall mounted TV's, exterior security cameras, yard art and outdoor concrete bench. TV brackets will remain.
Estimated market value
$661,700
$629,000 - $695,000
$3,543/mo
Price history
| Date | Event | Price |
|---|---|---|
| 8/20/2026 | Pending sale | $675,000$290/sqft |
Source: NTREIS #21333982 Report a problem | ||
| 8/13/2026 | Contingent | $675,000$290/sqft |
Source: NTREIS #21333982 Report a problem | ||
| 7/18/2026 | Listed for sale | $675,000+117.7%$290/sqft |
Source: NTREIS #21333982 Report a problem | ||
| 3/19/2013 | Sold | -- |
Source: Agent Provided Report a problem | ||
| 2/18/2013 | Listed for sale | $310,000$133/sqft |
Source: Keller Williams Realty #11903216 Report a problem | ||
| 3/27/2010 | Sold | -- |
Source: Agent Provided Report a problem | ||
Public tax history
| Year | Property taxes | Tax assessment |
|---|---|---|
| 2025 | $2,281 -32.6% | $499,774 -11% |
| 2024 | $3,385 -39.5% | $561,544 -12.5% |
| 2023 | $5,596 -2.4% | $641,530 +27.4% |
| 2022 | $5,731 +1.7% | $503,557 +17.7% |
| 2021 | $5,635 +0.4% | $428,000 +2.2% |
| 2020 | $5,613 +1.5% | $418,744 +10.2% |
| 2019 | $5,528 +1.1% | $380,000 +8% |
| 2018 | $5,465 -9.4% | $352,000 -0.9% |
| 2017 | $6,034 -7.5% | $355,190 +10% |
| 2016 | $6,525 +5.2% | $322,843 +16.2% |
| 2015 | $6,202 | $277,900 |
| 2014 | $6,202 | $277,900 +6.5% |
| 2013 | -- | $261,000 +1% |
| 2012 | -- | $258,400 -1.9% |
| 2011 | -- | $263,400 +9.6% |
| 2010 | -- | $240,400 -3.9% |
| 2009 | -- | $250,100 |
| 2008 | -- | $250,100 |
| 2007 | -- | $250,100 +6.7% |
| 2006 | -- | $234,400 +4.7% |
| 2005 | -- | $223,900 |
| 2004 | -- | $223,900 |
| 2003 | -- | $223,900 +2.7% |
| 2002 | -- | $218,000 +4.8% |
| 2001 | -- | $208,100 +6.4% |
| 2000 | -- | $195,500 |
Find assessor info on the county website
Monthly payment
Est. payment
Payment breakdown
Explore the cost of this home by adjusting the details. Changes won't be saved.Climate risks
Neighborhood: Lakeside Estates
Nearby schools
Schools provided by the listing agent
- Elementary: Johnson
- Middle: Carroll,Durham
- High: Carroll
- District: Carroll ISD
Source: NTREIS. This data may not be complete. We recommend contacting the local school district to confirm school assignments for this home.


Similar homes
- $649,0003 bd3 ba3.2k sqft18 Jamie Ct, Trophy Club, TX 76262For Sale
 MLS ID #21367820, Margaux Nicolette. NTREIS
 - $650,0003 bd2 ba2.3k sqft319 Lakewood Dr, Trophy Club, TX 76262For Sale
 MLS ID #21352003, Brenda Blaser. NTREIS
 - $650,0004 bd4 ba3k sqft94 Bremen Dr, Hurst, TX 76054For Sale
 MLS ID #21347625, Cindy Giles. NTREIS
 - $625,0003 bd3 ba2.5k sqft217 Arbor Ln, Haslet, TX 76052For Sale
 MLS ID #21341375, Elizabeth Sackrule. NTREIS
