Skip main navigation
Off market
Street View
  • $777,600

    2702 River Vista Loop, Mount Vernon, WA 98273

    4beds
    3,361sqft
    SingleFamily
    Built in 2005
    9,583 Square Feet Lot
    $777,600 Zestimate®
    $231/sqft
    $3,824 Estimated rent

    Home value

    $777,600

    $739,000 - $816,000

    $3,824/mo

    Zestimate® history
    Loading
    Loading...

    Owner options

    List your home for rent

    $3,824/mo

    Rent Zestimate®

    Find your next renter with Zillow Rental Manager. Plus, with online applications, you can quickly screen prospective tenants – for free.

    Learn more

    $3,824/mo

    Rent Zestimate®

    Refinance and save

    $4,675/mo

    Est. payment

    Refinancing to a lower rate could help reduce your monthly payments and save thousands over the life of the loan.

    See today's rates

    $4,675/mo

    Est. payment

    Explore your selling options

    Work with a Zillow partner agent

    Leverage their expertise and Zillow's premium Showcase listings to get your home seen by more buyers.

    Get started

    List with your own agent

    Get your home in front of millions of buyers by listing it on Zillow.

    Learn how to do it

    Sell it yourself

    Take full control of how buyers see your home on Zillow by listing For Sale by Owner (FSBO).

    List your home

    What's special

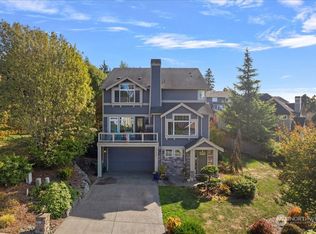
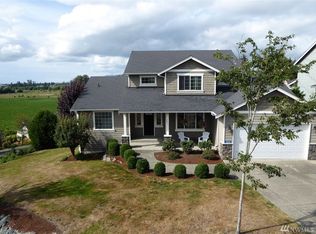
    Welcome to this beautifully maintained, amazingly finished, multi level view home in the neighborhood of North Hill. Located in a small neighborhood of meandering terraced streets, it was designed to capture views of the Skagit Valley below. Enter the towering Foyer with unique exposed aggregate pebble carpet inlayed into oak hardwood & tile. Venture upstairs to a wide-open light filled space complete with 9' high ceilings. You'll enjoy cooking in the gourmet kitchen, with high-end appliances; KitchenAid stainless steel built in oven micro plus warming drawer & refrigerator. The center island Wolf cooktop has motorized hide-a-way hood; there is a built-in desk for all your cookbooks; butler pantry with built-in wine storage; and the entire space is finished with beautiful cherry cabinets and granite countertops. There isn't a bad view from any room in the home. Your formal living and dining offer light oak hardwoods, crown molding, and designer lighting. Cozy up to the gas fireplace in the family room with amazing views from the walls of glass, or venture out the French door to the wrap-around deck to enjoy your morning coffee. Upstairs your master suite features the best view in the home with its vaulted ceilings, walk-in closet, spa-like bath with dual sinks topped with granite counters, garden soaking tub, and separate shower. Two secondary bedrooms, and a large bonus room round out the top floor or turn the bonus room into the 4th bedroom by adding a closet. From the Foyer you can enter what could become your own private home office, guest suite, or home gym, which will add 600 square feet of additional living space. This unfinished basement is completely dry walled, heated, and has a finished ½ bath off the bedroom area. You'll have room for 3 cars in your garage plus a covered carport area for a 4th. There are ample storage opportunities on every level. You will not be disappointed with the custom finish work in this exquisite home. This home is located in beautiful Skagit Valley with natural wonders of shorelines, bays, islands, mountains and the Skagit River. Skagit Valley is also a gateway community to a National Forest, a National Park and the San Juan Islands. The Valley's culture is rich in farming, fishing, nature and art; it offers a host of events and activities including endless outdoor recreation, performing arts, local Farmer's Market and the annual Skagit Valley Tulip Festival.

    This property is off market, which means it's not currently listed for sale or rent on Zillow. This may be different from what's available on other websites or public sources.

    Facts & features

    Interior

    Bedrooms & bathrooms
    • Bedrooms: 4
    • Bathrooms: 3
    • Full bathrooms: 3
    Heating
    • Insert, Forced air
    Features
    • Basement: Finished
    • Has fireplace: Yes
    Interior area
    • Total interior livable area: 3,361 sqft

    Property

    Parking
    • Parking features: Garage - Attached
    Features
    • Exterior features: Stone
    Lot
    • Size: 9,583 sqft
    Details
    • Parcel number: 48550000150000

    Construction

    Type & style
    • Home type: SingleFamily
    Materials
    • concrete
    • Foundation: Concrete
    • Roof: Composition
    Condition
    • Year built: 2005

    Community & neighborhood

    Location
    • Region: Mount Vernon

    Price history

    DateEventPrice
    9/21/2015Sold$378,000-0.5%$112/sqft
    Source: NWMLS as distributed by MLS GRID #821819 Report a problem
    8/2/2015Pending sale$379,900$113/sqft
    Source: Windermere Real Estate/Skagit Valley #821819 Report a problem
    7/22/2015Listed for sale$379,900-26.9%$113/sqft
    Source: Windermere Real Estate/Skagit Valley #821819 Report a problem
    2/3/2006Sold$519,943$155/sqft
    Source: Public Record Report a problem

    Public tax history

    YearProperty taxesTax assessment
    2024$7,168 +7%$672,900 +3.2%
    2023$6,701 +5.8%$652,100 +7.1%
    2022$6,334 $609,100 +23.2%
    2021-- $494,400 +5.2%
    2020$5,850 +16.4%$470,000 +4.8%
    2019$5,025 -8.8%$448,400 +2.9%
    2018$5,507 +13.6%$435,600 +18.4%
    2017$4,849 +5%$367,800 +12.7%
    2016$4,619 -21.9%$326,400 +6%
    2015$5,913 +0.5%$307,900 -19%
    2013$5,884 $380,000
    2012$5,884 +3.9%$380,000 -3.7%
    2011$5,665 $394,800 -9.1%
    2010$5,665 -0.1%$434,300 -12.6%
    2009$5,668 +4.9%$497,100
    2008$5,404 $497,100
    2007$5,404 $497,100

    Find assessor info on the county website

    Neighborhood: 98273

    Nearby schools

    GreatSchools rating
    Get pre-qualified for a loan
    At Zillow Home Loans, we can pre-qualify you in as little as 5 minutes with no impact to your credit score.

    An equal housing lender. NMLS #10287.