Ready for immediate move-in! This charming one owner colonial home offers 4 bedrooms, 2.5 baths, showcasing beautiful hardwood floors throughout. Nestled on a spacious and picturesque lot in the sought-after Brookwood Estates neighborhood, privacy is a key feature. The large family room boasts a brick gas log fireplace & leads to a deck, perfect for relaxation & outdoor entertainment. The kitchen has a desk work station. tile counters, stainless appliances & raised panel wood cabinets, microwave, dishwasher, refrigerator.The primary suite is generously sized & features a walk-in closet, double vanity, & shower. The remaining bedrooms are spacious, adorned with hardwood floors, & conveniently connected to a central hall bath. Abundant storage space is available in the walk-up attic.Exterior features include vinyl siding, relatively new heat pumps and water heater. The garage with rear entry adds convenience. Mature hardwoods envelop the yard, offering privacy and tranquility. Enjoy the added bonus of a backyard shuffle board, grapevines, sitting areas, birds & garden arbor. Just a short five-minute drive to Trader Joe's and more shopping & dining in the adjacent Bon Air Community.
Sold for $465,000
$465,000
2702 Robert Earl Cir, North Chesterfield, VA 23235
4beds
2,442sqft
Single Family Residence
Built in 1977
0.46 Acres Lot
$556,800 Zestimate®
$190/sqft
$2,686 Estimated rent
Home value
$556,800
$529,000 - $590,000
$2,686/mo
Zestimate® history
Owner options
List your home for rent
$2,686/mo
Rent Zestimate®
Find your next renter with Zillow Rental Manager. Plus, with online applications, you can quickly screen prospective tenants – for free.
$2,686/mo
Rent Zestimate®
Refinance and save
$2,793/mo
Est. payment
Refinancing to a lower rate could help reduce your monthly payments and save thousands over the life of the loan.
$2,793/mo
Est. payment
Explore your selling options
Work with a Zillow partner agent
Leverage their expertise and Zillow's premium Showcase listings to get your home seen by more buyers.
Get startedList with your own agent
Get your home in front of millions of buyers by listing it on Zillow.
Learn how to do itSell it yourself
Take full control of how buyers see your home on Zillow by listing For Sale by Owner (FSBO).
List your homeWhat's special
Large family roomVinyl sidingDouble vanityWalk-in closetHardwood floorsSitting areasTile counters
Zillow last checked:
Listing updated:
Listed by:
Susan Stynes 804-822-5324,
River City Elite Properties,
Austin Cauley 804-837-3893,
River City Elite Properties
Bought with:
Darren Brown, 0225211842
The Steele Group
Source: CVRMLS,MLS#: 2315599 Originating MLS: Central Virginia Regional MLS
Originating MLS: Central Virginia Regional MLSFacts & features
Interior
Bedrooms & bathrooms
- Bedrooms: 4
- Bathrooms: 3
- Full bathrooms: 2
- 1/2 bathrooms: 1
Primary bedroom
- Description: wood floors, en suite bath
- Level: Second
- Dimensions: 18.0 x 13.0
Bedroom 2
- Description: wood floors, ceiling fan
- Level: Second
- Dimensions: 12.0 x 12.0
Bedroom 3
- Description: wood floors
- Level: Second
- Dimensions: 14.0 x 12.0
Bedroom 4
- Description: wood floors
- Level: Second
- Dimensions: 13.0 x 11.0
Additional room
- Description: screened porch
- Level: First
- Dimensions: 0 x 0
Dining room
- Description: wood floors
- Level: First
- Dimensions: 10.0 x 13.0
Family room
- Description: carpet floor
- Level: First
- Dimensions: 19.0 x 13.0
Foyer
- Level: First
- Dimensions: 0 x 0
Other
- Description: Tub & Shower
- Level: Second
Half bath
- Level: First
Kitchen
- Description: tile floor, with tile counter tops and island
- Level: First
- Dimensions: 12.0 x 11.0
Laundry
- Level: First
- Dimensions: 0 x 0
Living room
- Description: wood floors
- Level: First
- Dimensions: 13.0 x 17.0
Heating
- Electric, Heat Pump
Cooling
- Central Air
Appliances
- Included: Dishwasher, Electric Water Heater, Microwave, Oven, Refrigerator, Water Heater
Features
- Ceiling Fan(s), Dining Area, Separate/Formal Dining Room, Fireplace, Bath in Primary Bedroom, Tile Countertop, Tile Counters, Walk-In Closet(s)
- Flooring: Partially Carpeted, Wood
- Basement: Crawl Space
- Attic: Floored,Walk-up
- Number of fireplaces: 1
- Fireplace features: Gas
Interior area
- Total interior livable area: 2,442 sqft
- Finished area above ground: 2,442
Property
Parking
- Total spaces: 1.5
- Parking features: Attached, Driveway, Garage, Unpaved
- Attached garage spaces: 1.5
- Has uncovered spaces: Yes
Features
- Levels: Two
- Stories: 2
- Patio & porch: Rear Porch, Screened, Deck, Porch
- Exterior features: Deck, Porch, Unpaved Driveway
- Pool features: None
- Fencing: Back Yard,Partial,Privacy,Fenced
Lot
- Size: 0.46 Acres
- Features: Cul-De-Sac
Details
- Parcel number: 751719920600000
- Zoning description: R15
Construction
Type & style
- Home type: SingleFamily
- Architectural style: Colonial,Two Story
- Property subtype: Single Family Residence
Materials
- Drywall, Frame, Vinyl Siding
- Roof: Composition,Shingle
Condition
- Resale
- New construction: No
- Year built: 1977
Utilities & green energy
- Sewer: Public Sewer
- Water: Public
Community & HOA
Community
- Subdivision: Brookwood Estates
Location
- Region: North Chesterfield
Financial & listing details
- Price per square foot: $190/sqft
- Tax assessed value: $360,900
- Annual tax amount: $2,966
- Date on market: 1/20/2026
- Ownership: Individuals
- Ownership type: Sole Proprietor
Price history
| Date | Event | Price |
|---|---|---|
| 8/11/2023 | Sold | $465,000+3.3%$190/sqft |
Source:  CVRMLS #2315599 Report a problem CVRMLS #2315599 Report a problem | ||
| 7/7/2023 | Pending sale | $450,000$184/sqft |
Source: CVRMLS #2315599 Report a problem | ||
| 7/5/2023 | Listed for sale | $450,000$184/sqft |
Source: CVRMLS #2315599 Report a problem | ||
Public tax history
| Year | Property taxes | Tax assessment |
|---|---|---|
| 2025 | $4,117 +5.8% | $462,600 +7% |
| 2024 | $3,890 +18.4% | $432,200 +19.8% |
| 2023 | $3,284 +10.7% | $360,900 +11.9% |
| 2022 | $2,966 +1.9% | $322,400 +5.2% |
| 2021 | $2,911 +3.8% | $306,400 +3.8% |
| 2020 | $2,803 +3.4% | $295,100 +3.4% |
| 2019 | $2,712 +0.4% | $285,500 +2.3% |
| 2018 | $2,702 +4% | $279,200 +0.5% |
| 2017 | $2,599 | $277,700 +3.6% |
| 2016 | $2,599 +2.7% | $268,100 +2.8% |
| 2015 | $2,530 +3% | $260,900 +3% |
| 2014 | $2,456 | $253,200 +2% |
| 2013 | -- | $248,200 |
| 2012 | -- | $248,200 -5% |
| 2011 | -- | $261,300 -2.8% |
| 2010 | -- | $268,700 -5.4% |
| 2009 | -- | $284,000 |
| 2008 | -- | $284,000 +0.1% |
| 2007 | -- | $283,700 +33.3% |
| 2005 | -- | $212,800 +13.3% |
| 2004 | -- | $187,800 +7.9% |
| 2003 | -- | $174,100 +1% |
| 2002 | -- | $172,400 +1.2% |
| 2001 | -- | $170,400 |
Find assessor info on the county website
Neighborhood: Bon Air
Nearby homes
- $491,6003 bd2 ba2.2k sqft2816 Williamswood Rd, North Chesterfield, VA 23235Off Market
- $485,8004 bd2 ba1.9k sqft2704 Robert Earl Cir, North Chesterfield, VA 23235Off Market
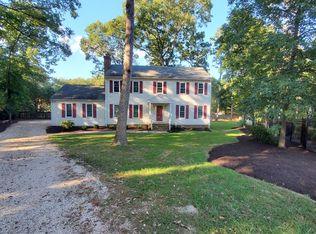
- $570,5004 bd2 ba2.2k sqft2705 Robert Earl Cir, North Chesterfield, VA 23235Off Market
- $487,8004 bd3 ba2k sqft2808 Williamswood Rd, North Chesterfield, VA 23235Off Market
- $508,4004 bd2 ba2.2k sqft2703 Robert Earl Cir, North Chesterfield, VA 23235Off Market
- $561,3004 bd2 ba2.1k sqft2900 Williamswood Rd, North Chesterfield, VA 23235Off Market
- $513,8004 bd3 ba2.1k sqft2800 Williamswood Rd, North Chesterfield, VA 23235Off Market
- $576,6004 bd3 ba2.2k sqft2813 Williamswood Rd, North Chesterfield, VA 23235Off Market
Nearby schools
GreatSchools rating
- 6/10Bon Air Elementary SchoolGrades: PK-5Distance: 0.6 mi
- 9/10Robious Middle SchoolGrades: 6-8Distance: 2.3 mi
- 5/10James River High SchoolGrades: 9-12Distance: 4.4 mi
Schools provided by the listing agent
- Elementary: Bon Air
- Middle: Robious
- High: James River
Source: CVRMLS. This data may not be complete. We recommend contacting the local school district to confirm school assignments for this home.
Get a cash offer in 3 minutes
Find out how much your home could sell for in as little as 3 minutes with a no-obligation cash offer.
Estimated market value
$556,800
Get a cash offer in 3 minutes
Find out how much your home could sell for in as little as 3 minutes with a no-obligation cash offer.
Estimated market value
$556,800
- Virginia
- Chesterfield County
- Richmond
- 23235
- Bon Air
- 2702 Robert Earl Cir
Nearby cities
Nearby neighborhoods
Nearby zip codes
Other Richmond Topics
