Welcome home to 2702 Robson Court. Nestled in the heart of Short Pump, this captivating home is a rare find, gracing the market for the first time in over 30 years. As you step inside, you'll be greeted by a bright and airy updated kitchen, featuring modern appliances and sleek countertops. The spacious living areas are perfect for both entertaining and everyday living, with natural light pouring in through large windows. A screened-in back porch offers a serene retreat, where you can enjoy the peaceful surroundings. The home also boasts a new steel shingle roof, ensuring worry-free living for years to come. With its updated bathroom, spacious bedrooms, and prime location, this home is truly a gem. Notable Features: Heat Pump (2016), Steel Shingle Roof (2023), Screened Porch (2020), Updated Kitchen (2021), Updated Bath (2022), Updated Electrical Panel (2024), Leaf Filter Gutter (2023), Exterior Paint (2015), Encapsulated Crawl Space (2017), and Updated Upstairs Flooring (2019). Don't miss this opportunity to own a piece of Short Pump history! Schedule your private showing today!!
Sold for $570,000
$570,000
2702 Robson Ct, Henrico, VA 23233
4beds
2,112sqft
Single Family Residence
Built in 1989
0.33 Acres Lot
$586,200 Zestimate®
$270/sqft
$2,857 Estimated rent
Home value
$586,200
$539,000 - $639,000
$2,857/mo
Zestimate® history
Owner options
List your home for rent
$2,857/mo
Rent Zestimate®
Find your next renter with Zillow Rental Manager. Plus, with online applications, you can quickly screen prospective tenants – for free.
$2,857/mo
Rent Zestimate®
Refinance and save
$3,652/mo
Est. payment
Refinancing to a lower rate could help reduce your monthly payments and save thousands over the life of the loan.
$3,652/mo
Est. payment
Explore your selling options
Work with a Zillow partner agent
Leverage their expertise and Zillow's premium Showcase listings to get your home seen by more buyers.
Get startedList with your own agent
Get your home in front of millions of buyers by listing it on Zillow.
Learn how to do itSell it yourself
Take full control of how buyers see your home on Zillow by listing For Sale by Owner (FSBO).
List your homeWhat's special
Modern appliancesUpdated bathroomSleek countertopsSpacious bedroomsScreened-in back porch
Zillow last checked:
Listing updated:
Listed by:
Chris Elliott (804)404-5566,
Keller Williams Realty
Bought with:
Trey Smith, 0225243658
The Hogan Group Real Estate
Source: CVRMLS,MLS#: 2505231 Originating MLS: Central Virginia Regional MLS
Originating MLS: Central Virginia Regional MLSFacts & features
Interior
Bedrooms & bathrooms
- Bedrooms: 4
- Bathrooms: 3
- Full bathrooms: 2
- 1/2 bathrooms: 1
Primary bedroom
- Description: Vaulted Ceiling, CF, Ensuite, Hardwoods
- Level: Second
- Dimensions: 15.8 x 12.5
Bedroom 2
- Description: Over Garage, Vaulted Ceiling, Skylights
- Level: Second
- Dimensions: 14.3 x 14.0
Bedroom 3
- Description: CF, Hardwoods, Flush Mount Light
- Level: Second
- Dimensions: 13.4 x 10.9
Bedroom 4
- Description: CF, Hardwoods, Closet
- Level: Second
- Dimensions: 10.8 x 11.1
Dining room
- Description: Hardwoods, Chandelier, Bay Window
- Level: First
- Dimensions: 14.12 x 11.11
Family room
- Description: Gas FP, CF, Access to Screened-In Porch
- Level: First
- Dimensions: 18.11 x 12.5
Other
- Description: Tub & Shower
- Level: Second
Half bath
- Level: First
Kitchen
- Description: Granite Counters, Tile Backsplash, Breakfast Nook
- Level: First
- Dimensions: 9.10 x 18.4
Living room
- Description: Hardwoods, Bay Window
- Level: First
- Dimensions: 11.11 x 13.4
Heating
- Electric
Cooling
- Electric
Appliances
- Included: Electric Water Heater
- Laundry: Washer Hookup, Dryer Hookup
Features
- Balcony, Breakfast Area, Bay Window, Cathedral Ceiling(s), Dining Area, Eat-in Kitchen, Fireplace, Granite Counters, High Ceilings, Bath in Primary Bedroom, Pantry, Recessed Lighting, Skylights, Walk-In Closet(s)
- Flooring: Carpet, Wood
- Windows: Skylight(s)
- Basement: Crawl Space
- Attic: Access Only
- Number of fireplaces: 1
- Fireplace features: Gas
Interior area
- Total interior livable area: 2,112 sqft
- Finished area above ground: 2,112
- Finished area below ground: 0
Property
Parking
- Total spaces: 2
- Parking features: Attached, Driveway, Garage, Off Street, On Street, Unpaved
- Attached garage spaces: 2
- Has uncovered spaces: Yes
Features
- Levels: Two
- Stories: 2
- Patio & porch: Rear Porch, Front Porch, Screened, Deck, Porch
- Exterior features: Deck, Porch, Unpaved Driveway
- Pool features: None
Lot
- Size: 0.33 Acres
- Features: Cul-De-Sac
Details
- Parcel number: 7387565697
- Zoning description: R3AC
Construction
Type & style
- Home type: SingleFamily
- Architectural style: Two Story
- Property subtype: Single Family Residence
Materials
- Cedar, Frame
- Roof: Metal
Condition
- Resale
- New construction: No
- Year built: 1989
Utilities & green energy
- Sewer: Public Sewer
- Water: Public
Community & HOA
Community
- Subdivision: Sherbrooke
HOA
- Has HOA: Yes
- HOA fee: $60 annually
Location
- Region: Henrico
Financial & listing details
- Price per square foot: $270/sqft
- Tax assessed value: $477,800
- Annual tax amount: $4,046
- Date on market: 1/15/2026
- Ownership: Individuals
- Ownership type: Sole Proprietor
Price history
| Date | Event | Price |
|---|---|---|
| 4/1/2025 | Sold | $570,000+8.6%$270/sqft |
Source:  CVRMLS #2505231 Report a problem CVRMLS #2505231 Report a problem | ||
| 3/17/2025 | Pending sale | $524,950$249/sqft |
Source: CVRMLS #2505231 Report a problem | ||
| 3/11/2025 | Listed for sale | $524,950$249/sqft |
Source: CVRMLS #2505231 Report a problem | ||
Public tax history
| Year | Property taxes | Tax assessment |
|---|---|---|
| 2025 | $4,310 +6.1% | $519,300 +8.7% |
| 2024 | $4,061 +1.8% | $477,800 +1.8% |
| 2023 | $3,991 +15.2% | $469,500 +15.2% |
| 2022 | $3,463 +16.3% | $407,400 +18.1% |
| 2021 | $2,977 +3% | $344,900 +0.8% |
| 2020 | $2,890 +5.7% | $342,200 +3% |
| 2019 | $2,734 | $332,200 +5.7% |
| 2018 | $2,734 +100% | $314,200 |
| 2017 | $1,367 -47% | $314,200 +6.1% |
| 2016 | $2,577 | $296,200 |
| 2015 | $2,577 | $296,200 |
| 2014 | $2,577 | $296,200 +8.9% |
| 2013 | -- | $271,900 |
| 2012 | -- | $271,900 |
| 2011 | -- | $271,900 |
| 2010 | -- | $271,900 -7.9% |
| 2009 | -- | $295,300 |
Find assessor info on the county website
Neighborhood: Sherbrooke
Nearby homes
- $540,0003 bd3 ba2.1k sqft2704 Robson Ct, Henrico, VA 23233Sold

- $538,0004 bd2 ba2.3k sqft2700 Robson Ct, Henrico, VA 23233Off Market
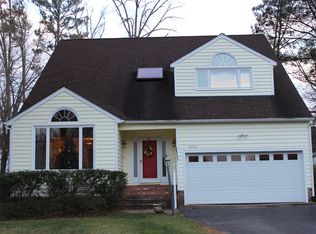
- $484,7003 bd2 ba1.9k sqft11912 Kingsbury Ct, Henrico, VA 23233Off Market
- $522,3003 bd2 ba2k sqft2801 Robson Pl, Henrico, VA 23233Off Market
- $493,3004 bd2 ba1.9k sqft11916 Kingsbury Ct, Henrico, VA 23233Off Market
- $503,7004 bd2 ba2k sqft11908 Kingsbury Ct, Henrico, VA 23233Off Market
- $583,8004 bd2 ba2.2k sqft2706 Robson Ct, Henrico, VA 23233Off Market
- $662,9004 bd3 ba2.6k sqft2800 Robson Pl, Henrico, VA 23233Off Market
Nearby schools
GreatSchools rating
- 10/10Gayton Elementary SchoolGrades: PK-5Distance: 0.9 mi
- 8/10Pocahontas Middle SchoolGrades: 6-8Distance: 0.8 mi
- 7/10Godwin High SchoolGrades: 9-12Distance: 1.4 mi
Schools provided by the listing agent
- Elementary: Gayton
- Middle: Pocahontas
- High: Godwin
Source: CVRMLS. This data may not be complete. We recommend contacting the local school district to confirm school assignments for this home.
Get a cash offer in 3 minutes
Find out how much your home could sell for in as little as 3 minutes with a no-obligation cash offer.
Estimated market value
$586,200
Get a cash offer in 3 minutes
Find out how much your home could sell for in as little as 3 minutes with a no-obligation cash offer.
Estimated market value
$586,200
- Virginia
- Henrico County
- Henrico
- 23233
- Sherbrooke
- 2702 Robson Ct
