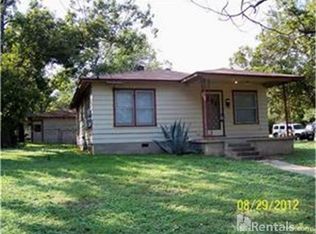
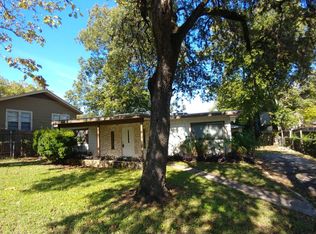
Tucked into Austin’s 78704, 2702 S 2nd St offers two homes, one address — each with its own story. Up front, a restored 1948 bungalow blends original character with modern comfort: refinished pine floors and siding, a covered porch with masonry addition, antique pineapple pendants paired with contemporary ceiling fans. Recent updates include a new roof, insulation, tankless water heater, reconstituted exterior drainage, full gutters, Masonite siding on newer additions, and all-new bathroom tile, carpet, tubs, and toilets. 989 sq ft, 3 bed/2.5 bath. Out back, a fully renovated 1999 two-story home brings contemporary elegance: an oversized kitchen with custom cabinetry, stone counters, a dining island, and marble backsplash, finished with new Bosch and Samsung Bespoke appliances. Also updated: roof, insulation, lighting, bath hardware, cabinetry, tubs, tile, carpet, hardwoods, gutters, plus a new laundry room addition and marble/luxury tiling throughout. 1,460 sq ft, 2 bed/2.5 bath, flex study, private balcony. Together: roughly 2,449 sq ft of renovated living space on a 0.14-acre lot, appraised at a combined $1,102,000 (July 2025). Minutes from South Congress, Zilker Park, and downtown — live in one and rent the other, or add two move-in-ready units to a portfolio in a single bid.
Active
Est. $300,000
2702 S 2nd St #1 & 2, Austin, TX 78704
5beds
2,496sqft
Single Family Residence
Built in 1948
6,189 Square Feet Lot
$-- Zestimate®
$120/sqft
$-- HOA
What's special
Private balconyRefinished pine floorsDining islandStone countersTankless water heaterNew laundry room additionNew roof
- 10 days
- 5,701
- 812
Zillow last checked:
Listing updated:
Listed by:
Kelly Toney (713) 816-1123,
Tranzon Asset Advisors of Texa (713) 816-1123,
Ryan Jamison (254) 733-9458,
Keller Williams Realty
Source: Unlock MLS,MLS#: 7515221
Facts & features
Interior
Bedrooms & bathrooms
- Bedrooms: 5
- Bathrooms: 6
- Full bathrooms: 4
- 1/2 bathrooms: 2
- Main level bedrooms: 5
Heating
- Central, Natural Gas, Wall Furnace
Cooling
- Ceiling Fan(s), Central Air
Appliances
- Included: Bar Fridge, Cooktop, Dishwasher, Gas Range, Gas Oven, RNGHD, Tankless Water Heater, Wine Cooler
Features
- Breakfast Bar, Ceiling Fan(s), Chandelier, Quartz Counters, French Doors, Kitchen Island, Natural Woodwork, Open Floorplan, Pantry, Primary Bedroom on Main, Recessed Lighting, Soaking Tub, Washer Hookup
- Flooring: Carpet, Tile, Wood
- Windows: None
Interior area
- Total interior livable area: 2,496 sqft
Property
Parking
- Parking features: Driveway, Open, Outside
Accessibility
- Accessibility features: None
Features
- Levels: One
- Stories: 1
- Patio & porch: Covered, Front Porch
- Exterior features: Exterior Steps, Private Yard
- Pool features: None
- Fencing: Wood
- Has view: Yes
- View description: Neighborhood
- Waterfront features: None
Lot
- Size: 6,189 Square Feet
- Features: Front Yard, Trees-Large (Over 40 Ft)
Details
- Additional structures: See Remarks, Guest House, Residence
- Has additional parcels: Yes
- Parcel number: 0404044502
- Special conditions: Auction
Construction
Type & style
- Home type: SingleFamily
- Property subtype: Single Family Residence
Materials
- Foundation: Pillar/Post/Pier
- Roof: Composition
Condition
- Updated/Remodeled
- New construction: No
- Year built: 1948
Utilities & green energy
- Sewer: Public Sewer
- Water: Public
- Utilities for property: Cable Available, Electricity Connected, Natural Gas Connected, Phone Not Available, Sewer Connected, Water Connected, See Remarks
Community & HOA
Community
- Features: None
- Subdivision: Oak Ridge Heights Sec 01
HOA
- Has HOA: No
- HOA name: 2702 S 2nd HOA
Location
- Region: Austin
Financial & listing details
- Price per square foot: $120/sqft
- Date on market: 10/16/2026
- Listing terms: Cash,Conventional
- Electric utility on property: Yes
Estimated market value
Not available
Estimated sales range
Not available
Not available
Public tax history
Tax history is unavailable.
Climate risks
Neighborhood: Galindo
Nearby schools
Schools provided by the listing agent
- Elementary: Dawson
- Middle: Lively
- High: Travis
- District: Austin ISD
Source: Unlock MLS. This data may not be complete. We recommend contacting the local school district to confirm school assignments for this home.