Welcome home! Become the proud owner of this delightful 4-bedroom gem located in the desirable Augusta Ranch golf community! With all of the benefits this home offers, it also has a NEW roof, 2 NEWER HVAC's, paid off SOLAR PANELS, and NEW windows on the west side. This home also boasts a 3-car garage with NEW epoxy flooring. Inside, you'll find a spacious living/dining room with high ceilings, a soothing palette, plantation shutters, and durable tile flooring. Perfect for a growing family and gatherings with loved ones. Lots of space to entertain your friends in the gourmet kitchen which comes with warm wood cabinetry, crown molding, recessed lighting, built-in appliances, a walk-in pantry, a center island for added prep space, LOTS of storage and a two-tier peninsula with a breakfast bar overlooking the back living area. The primary bedroom showcases plantation shutters for a classic look, a quaint sitting nook, a private bathroom with a separate shower & tub, and a walk-in closet. Unwind in the backyard, offering a covered patio, a built-in BBQ, and plenty of room for a future pool. Make it yours now!
Sold for $565,000
$565,000
2702 S JOPLIN --, Mesa, AZ 85209
4beds
2baths
2,472sqft
Single Family Residence
Built in 2001
8,049 Square Feet Lot
$554,300 Zestimate®
$229/sqft
$2,663 Estimated rent
Home value
$554,300
$504,000 - $610,000
$2,663/mo
Zestimate® history
Owner options
List your home for rent
$2,663/mo
Rent Zestimate®
Find your next renter with Zillow Rental Manager. Plus, with online applications, you can quickly screen prospective tenants – for free.
$2,663/mo
Rent Zestimate®
Refinance and save
$3,541/mo
Est. payment
Refinancing to a lower rate could help reduce your monthly payments and save thousands over the life of the loan.
$3,541/mo
Est. payment
Explore your selling options
Work with a Zillow partner agent
Leverage their expertise and Zillow's premium Showcase listings to get your home seen by more buyers.
Get startedList with your own agent
Get your home in front of millions of buyers by listing it on Zillow.
Learn how to do itSell it yourself
Take full control of how buyers see your home on Zillow by listing For Sale by Owner (FSBO).
List your homeWhat's special
Covered patioHigh ceilingsPrimary bedroomPaid off solar panelsQuaint sitting nookCenter islandRecessed lighting
Zillow last checked:
Listing updated:
Listed by:
Marcelle McGee 480-207-0648,
Keller Williams Realty Sonoran Living
Bought with:
Hope A. Salas, SA534889000
Keller Williams Integrity First
Source: ARMLS,MLS#: 6815222
Facts & features
Interior
Bedrooms & bathrooms
- Bedrooms: 4
- Bathrooms: 2
Heating
- Natural Gas
Cooling
- Central Air, Ceiling Fan(s)
Features
- High Speed Internet, Double Vanity, Eat-in Kitchen, Breakfast Bar, 9+ Flat Ceilings, No Interior Steps, Kitchen Island, Pantry, Full Bth Master Bdrm, Separate Shwr & Tub
- Flooring: Carpet, Tile
- Windows: Solar Screens, Wood Frames
- Has basement: No
Interior area
- Total structure area: 2,472
- Total interior livable area: 2,472 sqft
Property
Parking
- Total spaces: 5
- Parking features: Garage Door Opener, Direct Access
- Garage spaces: 3
- Uncovered spaces: 2
Features
- Stories: 1
- Patio & porch: Covered, Patio
- Exterior features: Built-in Barbecue
- Pool features: None
- Spa features: None
- Fencing: Block
Lot
- Size: 8,049 Square Feet
- Features: Desert Front, Gravel/Stone Front, Gravel/Stone Back, Grass Back, Irrigation Back
Details
- Parcel number: 31204201
Construction
Type & style
- Home type: SingleFamily
- Architectural style: Ranch
- Property subtype: Single Family Residence
Materials
- Stucco, Wood Frame, Painted
- Roof: Tile
Condition
- Year built: 2001
Details
- Builder name: Greystone Homes
Utilities & green energy
- Sewer: Public Sewer
- Water: City Water
Green energy
- Energy efficient items: Solar Panels
Community & HOA
Community
- Features: Playground, Biking/Walking Path
- Subdivision: AUGUSTA RANCH PARCEL 8B
HOA
- Has HOA: Yes
- Services included: Maintenance Grounds
- HOA fee: $260 quarterly
- HOA name: Augusta Ranch
- HOA phone: 480-551-4300
Location
- Region: Mesa
Financial & listing details
- Price per square foot: $229/sqft
- Tax assessed value: $469,600
- Annual tax amount: $2,058
- Date on market: 2/6/2025
- Cumulative days on market: 54 days
- Listing terms: Cash,Conventional,VA Loan
- Ownership: Fee Simple
Price history
| Date | Event | Price |
|---|---|---|
| 3/31/2025 | Sold | $565,000$229/sqft |
Source:  ARMLS #6815222 Report a problem ARMLS #6815222 Report a problem | ||
| 2/27/2025 | Price change | $565,000+2.7%$229/sqft |
Source: ARMLS #6815222 Report a problem | ||
| 2/6/2025 | Listed for sale | $549,900+37.5%$222/sqft |
Source: ARMLS #6815222 Report a problem | ||
| 5/19/2020 | Sold | $400,000$162/sqft |
Source: ARMLS #6064533 Report a problem | ||
| 4/10/2020 | Listed for sale | $400,000+37.9%$162/sqft |
Source: Stunning Homes Realty #6064533 Report a problem | ||
| 2/17/2017 | Sold | $290,000-1.5%$117/sqft |
Source: Public Record Report a problem | ||
| 1/20/2017 | Pending sale | $294,500$119/sqft |
Source: Carrington Real Estate Services (Us), Llc #5528588 Report a problem | ||
| 11/23/2016 | Listed for sale | $294,500+11.1%$119/sqft |
Source: Carrington Real Estate Services (US), LLC #5528588 Report a problem | ||
| 8/25/2016 | Sold | $265,000-33.7%$107/sqft |
Source: Public Record Report a problem | ||
| 7/11/2005 | Sold | $399,900+94.2%$162/sqft |
Source: Public Record Report a problem | ||
| 11/13/2001 | Sold | $205,896$83/sqft |
Source: Public Record Report a problem | ||
Public tax history
| Year | Property taxes | Tax assessment |
|---|---|---|
| 2025 | $2,123 +4% | $46,960 -7.2% |
| 2024 | $2,041 -1% | $50,580 +93% |
| 2023 | $2,061 +1.7% | $26,211 -18.8% |
| 2022 | $2,026 -6% | $32,260 +4.6% |
| 2021 | $2,156 +7.9% | $30,850 +8.3% |
| 2020 | $1,998 +5.1% | $28,480 +7.8% |
| 2019 | $1,902 | $26,410 +5.9% |
| 2018 | $1,902 +3.2% | $24,930 +5.5% |
| 2017 | $1,843 +5.2% | $23,630 +2.4% |
| 2016 | $1,752 -4.5% | $23,080 -1.6% |
| 2015 | $1,835 | $23,450 +28% |
| 2014 | -- | $18,320 +19.3% |
| 2013 | -- | $15,360 -2.9% |
| 2012 | -- | $15,820 -11% |
| 2011 | -- | $17,770 -11.1% |
| 2010 | -- | $19,980 -23.9% |
| 2009 | -- | $26,260 -15.6% |
| 2008 | -- | $31,100 +6.7% |
| 2007 | -- | $29,150 +65.2% |
| 2006 | -- | $17,650 |
| 2005 | -- | $17,650 +10.3% |
| 2004 | -- | $16,000 |
| 2003 | -- | $16,000 +203% |
| 2002 | -- | $5,280 |
Find assessor info on the county website
Neighborhood: Augusta Ranch
Nearby homes
- $600,100-- bd3 ba2.4k sqft2708 S Joplin, Mesa, AZ 85209Off Market
- $547,9004 bd2 ba2.4k sqft2708 S Joplin, Mesa, AZ 85212Off Market
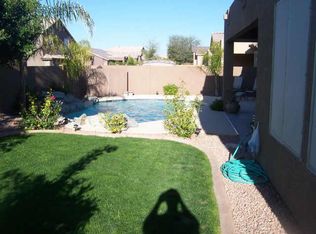
- $649,800-- bd4 ba2.7k sqft2664 S Joplin, Mesa, AZ 85209Off Market
- $601,3004 bd3 ba2.7k sqft2664 S Joplin, Mesa, AZ 85212Off Market

- $489,7003 bd2 ba1.9k sqft2714 S Joplin, Mesa, AZ 85212Off Market
- $661,2004 bd3 ba3.1k sqft2723 S Drexel, Mesa, AZ 85209Off Market
- $542,1003 bd2 ba2.1k sqft2714 S Joplin, Mesa, AZ 85209Off Market
- $2,3503 bd2 ba1.9k sqft2727 S Drexel, Mesa, AZ 85209For Rent
Nearby schools
GreatSchools rating
- 8/10Augusta Ranch Elementary SchoolGrades: PK-6Distance: 0.6 mi
- 5/10Desert Ridge High SchoolGrades: 8-12Distance: 0.4 mi
- 6/10Desert Ridge Jr. High SchoolGrades: 7-8Distance: 0.7 mi
Schools provided by the listing agent
- Elementary: Augusta Ranch Elementary
- Middle: Desert Ridge Jr. High
- High: Desert Ridge High
- District: Gilbert Unified District
Source: ARMLS. This data may not be complete. We recommend contacting the local school district to confirm school assignments for this home.
Get a cash offer in 3 minutes
Find out how much your home could sell for in as little as 3 minutes with a no-obligation cash offer.
Estimated market value
$554,300
Get a cash offer in 3 minutes
Find out how much your home could sell for in as little as 3 minutes with a no-obligation cash offer.
Estimated market value
$554,300
- Arizona
- Maricopa County
- Mesa
- 85209
- Augusta Ranch
- 2702 S JOPLIN --
Nearby cities
Nearby neighborhoods
Nearby zip codes
Other Mesa Topics
