Celebrate the season in a home that’s been thoughtfully remodeled and is completely move-in ready. This charming residence blends modern updates with comfort, making it perfect for hosting family and friends during the holidays. The main-floor primary suite features two large closets (one with custom built-ins) and a spa-like bath with a walk-in shower—ideal for relaxing after festive gatherings. Enjoy peace of mind with all-new essentials: two HVAC units (2025), roof (2021), gutters and Leaf Filter system (2023), and water heater (2021). The kitchen is fully updated with new appliances (2021), including a Samsung XL washer/dryer (2022) and a full-size upright freezer (2023), making holiday meal prep and entertaining effortless. The open living area centers around a cozy wood-burning fireplace and is bathed in natural light from floor-to-ceiling windows with cordless roller shades. A versatile front room serves as a home office or extra space for guests. Upstairs, two spacious bedrooms with walk-in closets share a Jack-and-Jill bath with dual vanities—perfect for family or out-of-town visitors. Situated on a large, fully fenced cul-de-sac lot with a majestic live oak—ideal for a holiday swing—or enjoy fresh eggs from the chicken coop, all with the privacy of an empty lot next door. Additional features include a two-car garage with attic storage and thoughtful upgrades throughout. Located in a quiet, sidewalk-lined neighborhood just minutes from Publix, I-10, and the 9-Mile corridor, this home combines style, modern updates, and a welcoming space for holiday celebrations in one complete package.
Sold for $345,000
$345,000
2702 Silhouette Dr, Cantonment, FL 32533
3beds
2,046sqft
Single Family Residence
Built in 1989
0.36 Acres Lot
$346,600 Zestimate®
$169/sqft
$2,198 Estimated rent
Home value
$346,600
$312,000 - $385,000
$2,198/mo
Zestimate® history
Owner options
List your home for rent
$2,198/mo
Rent Zestimate®
Find your next renter with Zillow Rental Manager. Plus, with online applications, you can quickly screen prospective tenants – for free.
$2,198/mo
Rent Zestimate®
Refinance and save
$2,266/mo
Est. payment
Refinancing to a lower rate could help reduce your monthly payments and save thousands over the life of the loan.
$2,266/mo
Est. payment
Explore your selling options
Work with a Zillow partner agent
Leverage their expertise and Zillow's premium Showcase listings to get your home seen by more buyers.
Get startedList with your own agent
Get your home in front of millions of buyers by listing it on Zillow.
Learn how to do itSell it yourself
Take full control of how buyers see your home on Zillow by listing For Sale by Owner (FSBO).
List your homeWhat's special
Modern updatesSpacious bedroomsSpa-like bathVersatile front roomMajestic live oakCozy wood-burning fireplaceNatural light
Zillow last checked:
Listing updated:
Listed by:
Erik Hansen 850-741-1410,
KELLER WILLIAMS REALTY GULF COAST
Bought with:
Kelly Gary
Better Homes And Gardens Real Estate Main Street Properties
Source: PAR,MLS#: 669190
Facts & features
Interior
Bedrooms & bathrooms
- Bedrooms: 3
- Bathrooms: 3
- Full bathrooms: 2
- 1/2 bathrooms: 1
Rooms
- Room types: Office
Primary bedroom
- Level: First
- Area: 218.4
- Dimensions: 15.42 x 14.17
Bedroom
- Level: Second
- Area: 245.33
- Dimensions: 15.33 x 16
Bedroom 1
- Level: Second
- Area: 354.56
- Dimensions: 15.25 x 23.25
Bathroom
- Level: Second
- Area: 71.63
- Dimensions: 15.92 x 4.5
Kitchen
- Level: First
- Area: 238.75
- Dimensions: 15 x 15.92
Living room
- Level: First
- Area: 280.69
- Dimensions: 14.33 x 19.58
Heating
- Multi Units, Central, Fireplace(s)
Cooling
- Multi Units, Central Air, Ceiling Fan(s), Whole House Fan
Appliances
- Included: Electric Water Heater, Dryer, Washer, Built In Microwave, Dishwasher, Freezer, Refrigerator
- Laundry: Inside, W/D Hookups
Features
- Storage, Baseboards, Ceiling Fan(s), Crown Molding, High Speed Internet, Recessed Lighting, Vaulted Ceiling(s)
- Flooring: Tile, Carpet
- Windows: Double Pane Windows, Storm Window(s), Blinds, Skylight(s), Impact Resistant Windows
- Has basement: No
- Has fireplace: Yes
Interior area
- Total structure area: 2,046
- Total interior livable area: 2,046 sqft
Property
Parking
- Total spaces: 2
- Parking features: 2 Car Garage, Front Entrance, Garage Door Opener
- Garage spaces: 2
Features
- Levels: Two
- Stories: 2
- Patio & porch: Patio
- Exterior features: Rain Gutters
- Pool features: None
- Has spa: Yes
- Spa features: Private
- Fencing: Back Yard
Lot
- Size: 0.36 Acres
- Features: Cul-De-Sac, Interior Lot, Sprinkler
Details
- Parcel number: 031s311500025002
- Zoning description: Res Single
Construction
Type & style
- Home type: SingleFamily
- Architectural style: Colonial
- Property subtype: Single Family Residence
Materials
- Frame
- Foundation: Slab
- Roof: Shingle
Condition
- Resale
- New construction: No
- Year built: 1989
Utilities & green energy
- Electric: Circuit Breakers, Copper Wiring
- Sewer: Public Sewer
- Water: Public
- Utilities for property: Cable Available
Green energy
- Energy efficient items: Insulation, Insulated Walls
Community & HOA
Community
- Features: Sidewalks
- Security: Smoke Detector(s)
- Subdivision: Bristol Park
HOA
- Has HOA: No
Location
- Region: Cantonment
Financial & listing details
- Price per square foot: $169/sqft
- Tax assessed value: $285,852
- Annual tax amount: $3,272
- Price range: $345K - $345K
- Date on market: 8/12/2025
- Cumulative days on market: 86 days
Price history
| Date | Event | Price |
|---|---|---|
| 12/11/2025 | Sold | $345,000-1.1%$169/sqft |
Source:  PAR #669190 Report a problem PAR #669190 Report a problem | ||
| 11/6/2025 | Contingent | $349,000$171/sqft |
Source: PAR #669190 Report a problem | ||
| 9/22/2025 | Price change | $349,000-3.1%$171/sqft |
Source: PAR #669190 Report a problem | ||
| 8/12/2025 | Listed for sale | $360,000+10.8%$176/sqft |
Source: PAR #669190 Report a problem | ||
| 2/8/2022 | Sold | $325,000+4.8%$159/sqft |
Source: PAR #595848 Report a problem | ||
| 11/22/2021 | Price change | $310,000-4.6%$152/sqft |
Source: PAR #595848 Report a problem | ||
| 8/29/2021 | Listed for sale | $325,000+85.7%$159/sqft |
Source: PAR #595848 Report a problem | ||
| 12/2/2020 | Listing removed | $175,000$86/sqft |
Source: LISTWITHFREEDOM.COM #580954 Report a problem | ||
| 11/12/2020 | Listed for sale | $175,000+129.7%$86/sqft |
Source: LISTWITHFREEDOM.COM #580954 Report a problem | ||
| 1/7/2016 | Sold | $76,200+14.6%$37/sqft |
Source: PAR #488623 Report a problem | ||
| 9/26/2015 | Listed for sale | $66,500+32.7%$33/sqft |
Source: 1 FIRST CHOICE REALTY #488623 Report a problem | ||
| 8/25/2015 | Sold | $50,100-76.6%$24/sqft |
Source: Public Record Report a problem | ||
| 9/18/2007 | Sold | $214,000$105/sqft |
Source: Public Record Report a problem | ||
Public tax history
| Year | Property taxes | Tax assessment |
|---|---|---|
| 2024 | $3,272 +0.8% | $285,852 +3.7% |
| 2023 | $3,247 -2.9% | $275,683 +14.7% |
| 2022 | $3,345 +514.1% | $240,332 +693.5% |
| 2021 | $545 -6.4% | $30,288 -9.7% |
| 2020 | $582 -0.7% | $33,538 |
| 2019 | $586 | $33,538 |
| 2018 | $586 -1.6% | $33,538 |
| 2017 | $596 -1.7% | $33,538 |
| 2016 | $606 -1.3% | $33,538 |
| 2015 | $614 | $33,538 -65.1% |
| 2014 | $614 | $96,091 -22.3% |
| 2013 | -- | $123,660 -0.8% |
| 2012 | -- | $124,720 -2.4% |
| 2011 | -- | $127,825 -4.3% |
| 2010 | -- | $133,575 -3.4% |
| 2009 | -- | $138,228 -4.8% |
| 2008 | -- | $145,150 +30.5% |
| 2007 | -- | $111,240 +2.5% |
| 2006 | -- | $108,530 +3% |
| 2005 | -- | $105,370 +3% |
| 2004 | -- | $102,300 +1.9% |
| 2003 | -- | $100,390 +2.4% |
| 2002 | -- | $98,040 +1.6% |
| 2001 | -- | $96,500 +3% |
| 2000 | -- | $93,690 +2.7% |
| 1999 | -- | $91,230 |
Find assessor info on the county website
Neighborhood: 32533
Nearby homes
- $385,0005 bd3 ba2.7k sqft2704 Silhouette Dr, Cantonment, FL 32533Sold

- $418,2004 bd4 ba3.1k sqft2700 Silhouette Dr, Cantonment, FL 32533Off Market
- $354,4004 bd2 ba2.2k sqft2711 Woodbreeze Dr, Cantonment, FL 32533Off Market

- $423,2003 bd2 ba2.5k sqft2713 Woodbreeze Dr, Cantonment, FL 32533Off Market
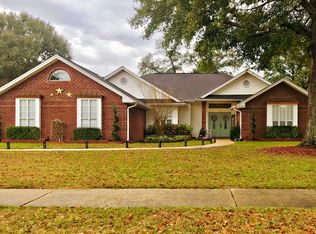
- $460,700-- bd11 ba2.5k sqft2709 Woodbreeze Dr, Cantonment, FL 32533Off Market
- $559,800-- bd9 ba3.1k sqft2706 Silhouette Dr, Cantonment, FL 32533Off Market
- $353,1004 bd2 ba1.8k sqft2701 Silhouette Dr, Cantonment, FL 32533Off Market
- $433,700-- bd6 ba2.5k sqft2715 Woodbreeze Dr, Cantonment, FL 32533Off Market
Nearby schools
GreatSchools rating
- 9/10Pine Meadow Elementary SchoolGrades: PK-5Distance: 2.8 mi
- 5/10Beulah Middle SchoolGrades: 6-8Distance: 3.4 mi
- 5/10J. M. Tate Senior High SchoolGrades: 9-12Distance: 2.8 mi
Schools provided by the listing agent
- Elementary: Pine Meadow
- Middle: BEULAH
- High: Tate
Source: PAR. This data may not be complete. We recommend contacting the local school district to confirm school assignments for this home.


Get pre-qualified for a loan
At Zillow Home Loans, we can pre-qualify you in as little as 5 minutes with no impact to your credit score.An equal housing lender. NMLS #10287.
Sell for more on Zillow
Get a Zillow Showcase℠ listing at no additional cost and you could sell for .
$346,600
2% more
+$6,932
With Zillow Showcase(estimated)
$353,532
- Florida
- Escambia County
- Cantonment
- 32533
- 2702 Silhouette Dr
Nearby cities
Nearby zip codes
Other Cantonment Topics
