Skip main navigation
Sold for $289,000
  • $289,000

    2702 Stetson Ln, Lexington, KY 40517

    3beds
    1,053sqft
    Single Family Residence
    Built in 1970
    10,497 Square Feet Lot
    $288,800 Zestimate®
    $274/sqft
    $1,752 Estimated rent

    Home value

    $288,800

    $274,000 - $303,000

    $1,752/mo

    Zestimate® history
    Loading
    Loading...

    Owner options

    List your home for rent

    $1,752/mo

    Rent Zestimate®

    Find your next renter with Zillow Rental Manager. Plus, with online applications, you can quickly screen prospective tenants – for free.

    Learn more

    $1,752/mo

    Rent Zestimate®

    Refinance and save

    $1,855/mo

    Est. payment

    Refinancing to a lower rate could help reduce your monthly payments and save thousands over the life of the loan.

    See today's rates

    $1,855/mo

    Est. payment

    Explore your selling options

    Work with a Zillow partner agent

    Leverage their expertise and Zillow's premium Showcase listings to get your home seen by more buyers.

    Get started

    List with your own agent

    Get your home in front of millions of buyers by listing it on Zillow.

    Learn how to do it

    Sell it yourself

    Take full control of how buyers see your home on Zillow by listing For Sale by Owner (FSBO).

    List your home

    What's special

    Gorgeous corner lot
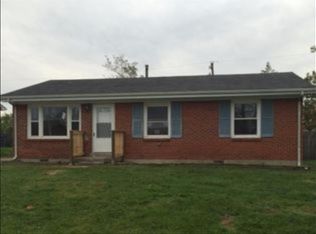

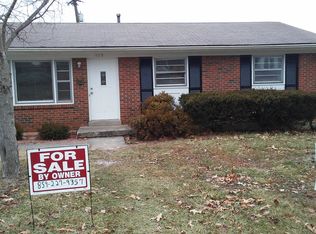
    A beautiful all brick 3-bedroom 2 full bathroom ranch just hit the market! This move in ready house sits on a gorgeous corner lot with a huge privately fenced backyard that is perfect for entertaining. The property also features an enormous detached oversized 1 car garage with ample room for storage. Inside the house you will find an updated kitchen with granite countertops, white cabinetry and stainless appliances. Luxury plank flooring runs throughout the house and it even boasts a true primary suite with an attached full bathroom! Come schedule your showing today to see this immaculate house situated on a cul-de-sac in a desirable neighborhood!

    Zillow last checked:

    Listing updated:

    Listed by:

    M Justin Riddell 859-447-4757,

    Rector Hayden Realtors

    Bought with:

    Null Non-Member

    Non-Member Office

    Source: Imagine MLS,MLS#: 26023546MLS Logo

    Facts & features

    Interior

    Bedrooms & bathrooms
    • Bedrooms: 3
    • Bathrooms: 2
    • Full bathrooms: 2
    Primary bedroom
    • Level: First
    Bedroom 2
    • Level: First
    Bedroom 3
    • Level: First
    Bathroom 1
    • Level: First
    Bathroom 2
    • Level: First
    Kitchen
    • Level: First
    Living room
    • Level: First
    Heating
    • Forced Air, Natural Gas
    Cooling
    • Electric
    Appliances
    • Included: Dryer, Dishwasher, Microwave, Refrigerator, Washer, Range
    • Laundry: Electric Dryer Hookup, Washer Hookup
    Features
    • Flooring: Other
    • Windows: Insulated Windows
    • Has basement: No
    • Has fireplace: No
    Interior area
    • Total structure area: 1,053
    • Total interior livable area: 1,053 sqft
    • Finished area above ground: 1,053
    • Finished area below ground: 0

    Property

    Parking
    • Total spaces: 1
    • Parking features: Detached Garage, Driveway, Garage Door Opener
    • Garage spaces: 1
    • Has uncovered spaces: Yes
    Features
    • Levels: One
    • Fencing: Privacy,Wood
    • Has view: Yes
    • View description: Neighborhood
    Lot
    • Size: 10,497 Square Feet
    • Features: Few Trees
    Details
    • Parcel number: 17002500

    Construction

    Type & style
    • Home type: SingleFamily
    • Architectural style: Ranch
    • Property subtype: Single Family Residence
    Materials
    • Brick Veneer, Vinyl Siding
    • Foundation: Block
    • Roof: Dimensional Style
    Condition
    • New construction: No
    • Year built: 1970

    Utilities & green energy

    • Sewer: Public Sewer
    • Water: Public
    • Utilities for property: Electricity Connected, Natural Gas Connected, Sewer Connected, Propane

    Community & HOA

    Community
    • Subdivision: Mt Tabor Heights
    HOA
    • Has HOA: No
    Location
    • Region: Lexington

    Financial & listing details

    • Price per square foot: $274/sqft
    • Tax assessed value: $225,000
    • Annual tax amount: $2,782
    • Date on market: 8/28/2026

    Price history

    DateEventPrice
    9/15/2026Sold$289,000$274/sqft
    Source: Imagine MLS #26023546 Report a problem
    8/30/2026Pending sale$289,000$274/sqft
    Source: Imagine MLS #26023546 Report a problem
    8/28/2026Listed for sale$289,000+28.4%$274/sqft
    Source: Imagine MLS #26023546 Report a problem
    2/15/2023Sold$225,000+4.7%$214/sqft
    Source: Imagine MLS #23001963 Report a problem
    2/4/2023Pending sale$214,990$204/sqft
    Source: Imagine MLS #23001963 Report a problem
    2/2/2023Listed for sale$214,990+123.9%$204/sqft
    Source: Imagine MLS #23001963 Report a problem
    2/27/2021Listing removed--
    Source: Owner Report a problem
    7/16/2020Listing removed$1,190$1/sqft
    Source: Owner Report a problem
    7/9/2020Price change$1,190+7.2%$1/sqft
    Source: Owner Report a problem
    7/2/2020Listed for rent$1,110+0.9%$1/sqft
    Source: Owner Report a problem
    6/27/2019Listing removed$1,100$1/sqft
    Source: Owner Report a problem
    6/21/2019Listed for rent$1,100$1/sqft
    Source: Owner Report a problem
    7/11/2018Sold$96,000-8.5%$91/sqft
    Source: Public Record Report a problem
    6/16/2018Pending sale$104,900$100/sqft
    Source: First Nations Realty #1813461 Report a problem
    6/14/2018Listed for sale$104,900+17.9%$100/sqft
    Source: First Nations Realty #1813461 Report a problem
    4/13/2016Sold$89,000$85/sqft
    Source: Public Record Report a problem

    Public tax history

    YearProperty taxesTax assessment
    2025$2,782 $225,000
    2024$2,782 $225,000
    2023$2,782 +126.9%$225,000 +134.4%
    2022$1,226 $96,000
    2021$1,226 $96,000
    2020$1,226 $96,000
    2019$1,226 -7.4%$96,000 -7.4%
    2018$1,325 +4.9%$103,700
    2017$1,262 +26.7%$103,700 +16.5%
    2015$996 $89,000
    2014$996 $89,000
    2012$996 $89,000
    2011-- --
    2010-- --
    2009-- --
    2008-- $89,000
    2006-- --
    2005-- --
    2004-- --
    Find assessor info on the county website

    Neighborhood: 40517

    Nearby schools

    GreatSchools rating
    Schools provided by the listing agent
    • Elementary: Cassidy
    • Middle: Morton
    • High: Henry Clay

    Source: Imagine MLS. This data may not be complete. We recommend contacting the local school district to confirm school assignments for this home.

    Sell for more on Zillow
    Get a Zillow Showcase℠ listing at no additional cost and you could sell for .
    $288,800
    2% more
    +$5,776
    With Zillow Showcase(estimated)
    $294,576
    Sell for more on Zillow
    Get a Zillow Showcase℠ listing at no additional cost and you could sell for .
    $288,800
    2% more
    +$5,776
    With Zillow Showcase(estimated)
    $294,576