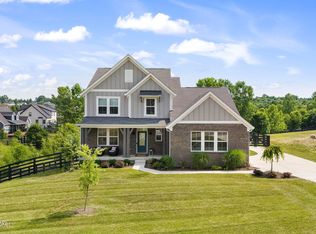
Welcome to your dream home in the vibrant and sought-after Summit Parks community of LaGrange, nestled in picturesque Oldham County! This Fischer-built beauty, completed in 2019, offers over 3,100 square feet of upgraded selections and luxury, all on a sprawling 1 acre corner lot. Located in a community with award-winning schools, this one-owner home has been crafted with meticulous attention to detail and is brimming with upgrades. You could not currently build this floorplan with these offered upgrades at the current list price. Step inside and appreciate the gorgeous hardwood floors that guide you through this ENTIRE HOME! Boasting four-bedrooms, 2.5-bathrooms and the wide open-concept design of the Foster Model absolutely bathes itself in natural light, creating a warm and inviting atmosphere. Cooking and entertaining are a delight in this generously sized kitchen, featuring sleek granite countertops, high-end cabinetry, and a custom beverage center. Enjoy lazy Sunday mornings in the extended breakfast eating area, perfect for sipping coffee and basking in the sunshine. In addition to this, right around the corner is the home's generous sized formal dining space. Large gatherings will be a breeze as this main level offers all the space you need to relax and spread out.
The second level begins with a 20x21 (that is 380 sq ft) bonus living space! A perfect additional hangout for the teenagers, play room for the littles or a future 5th bedroom. Instant equity! All 4 of the home's bedrooms are on this level. They are ample in size and closet space. The hardwood flooring continues even into the closets!
Downstairs, the walkout basement is a blank canvas ready for your imagination, already roughed in for an extra bathroom and wet bar. Imagine the epic game nights and parties you could host in this space! An extended patio was poured making an ideal space for a hot tub or additional outdoor living.
Car lovers and sports fans, rejoice! The three-car garage includes a special surprise: one bay has been transformed into the ultimate man cave, complete with six TVs. Whether it's game day or movie night, this space is your personal entertainment paradise.
The expansive fully fenced in yard offers endless possibilities for outdoor fun - think barbecues, backyard sports, and stargazing on warm summer nights. The deck off the main level is oversized and has become the perfect oasis for dining alfresco and that evening wind down.
Don't miss out on the chance to own a home in Summit Parks that is only 5 years old. The beauty of a newer home without the headache of building it! Fischer Homes continues to be one of the leading Production builders in our industry. Creating classic, well built homes and neighborhood communities. Relocation opportunities pull my seller's away from their newly built dream house! Their dream can become your reality.
Sold for $575,000
$575,000
2702 Tarpon Dr, La Grange, KY 40031
4beds
3,169sqft
Single Family Residence
Built in 2018
1.05 Acres Lot
$618,000 Zestimate®
$181/sqft
$3,196 Estimated rent
Home value
$618,000
$587,000 - $649,000
$3,196/mo
Zestimate® history
Owner options
List your home for rent
$3,196/mo
Rent Zestimate®
Find your next renter with Zillow Rental Manager. Plus, with online applications, you can quickly screen prospective tenants – for free.
$3,196/mo
Rent Zestimate®
Refinance and save
$4,078/mo
Est. payment
Refinancing to a lower rate could help reduce your monthly payments and save thousands over the life of the loan.
$4,078/mo
Est. payment
Explore your selling options
Work with a Zillow partner agent
Leverage their expertise and Zillow's premium Showcase listings to get your home seen by more buyers.
Get startedList with your own agent
Get your home in front of millions of buyers by listing it on Zillow.
Learn how to do itSell it yourself
Take full control of how buyers see your home on Zillow by listing For Sale by Owner (FSBO).
List your homeWhat's special
Zillow last checked:
Listing updated:
Listed by:
Danielle Baise 502-468-6863,
White Picket Real Estate
Bought with:
Knob & Key Realty, LLC
Source: Metro Search Inc. LLC DBA Apex MLS,MLS#: 1661998
Facts & features
Interior
Bedrooms & bathrooms
- Bedrooms: 4
- Bathrooms: 3
- Full bathrooms: 2
- 1/2 bathrooms: 1
Primary bedroom
- Level: Second
Bedroom
- Level: Second
Bedroom
- Level: Second
Bedroom
- Level: Second
Primary bathroom
- Description: Primary Full Bath
- Level: Second
Half bathroom
- Level: First
Full bathroom
- Level: Second
Dining room
- Level: First
Kitchen
- Level: First
Living room
- Level: First
Loft
- Description: Loft/Family Room
- Level: Second
Mud room
- Description: Mudroom/Laundry
- Level: First
Office
- Level: First
Other
- Description: Eat-in-Kitchen
- Level: First
Other
- Description: Basement
Heating
- Electric
Cooling
- Central Air
Features
- Basement: Walkout Unfinished
- Has fireplace: No
Interior area
- Total structure area: 3,169
- Total interior livable area: 3,169 sqft
- Finished area above ground: 3,169
- Finished area below ground: 0
Property
Parking
- Total spaces: 3
- Parking features: Attached, Entry Front, Entry Side
- Attached garage spaces: 3
Features
- Stories: 2
- Patio & porch: Deck, Patio, Porch
- Fencing: Full,Wood
Lot
- Size: 1.05 Acres
- Dimensions: 174 x 280 x 150 x 297
- Features: Corner Lot
Details
- Parcel number: 5415A01A42
Construction
Type & style
- Home type: SingleFamily
- Architectural style: Colonial
- Property subtype: Single Family Residence
Materials
- Cement Siding, Brick Veneer, Brick
- Foundation: Concrete Perimeter
- Roof: Shingle
Condition
- Year built: 2018
Utilities & green energy
- Sewer: Public Sewer
- Water: Public
Community & HOA
Community
- Subdivision: Summit Parks
HOA
- Has HOA: Yes
- HOA fee: $500 annually
Location
- Region: La Grange
Financial & listing details
- Price per square foot: $181/sqft
- Tax assessed value: $429,500
- Annual tax amount: $5,302
- Date on market: 5/30/2024
Price history
| Date | Event | Price |
|---|---|---|
| 7/5/2024 | Sold | $575,000$181/sqft |
Source:  Metro Search Inc. LLC DBA Apex MLS #1661998 Report a problem Metro Search Inc. LLC DBA Apex MLS #1661998 Report a problem | ||
| 6/17/2024 | Pending sale | $575,000$181/sqft |
Source: Metro Search Inc. LLC DBA Apex MLS #1661998 Report a problem | ||
| 6/2/2024 | Contingent | $575,000$181/sqft |
Source: Metro Search Inc. LLC DBA Apex MLS #1661998 Report a problem | ||
| 5/30/2024 | Listed for sale | $575,000+33.8%$181/sqft |
Source: Metro Search Inc. LLC DBA Apex MLS #1661998 Report a problem | ||
| 8/12/2019 | Sold | $429,643$136/sqft |
Source: Public Record Report a problem | ||
Public tax history
| Year | Property taxes | Tax assessment |
|---|---|---|
| 2024 | $5,302 -1.4% | $429,500 |
| 2023 | $5,378 +0.3% | $429,500 |
| 2022 | $5,364 +0.6% | $429,500 |
| 2021 | $5,330 -0.2% | $429,500 |
| 2020 | $5,342 +609.5% | $429,500 +598.4% |
| 2019 | $753 +6047% | $61,500 +6050% |
| 2018 | $12 -97.2% | $1,000 |
| 2017 | $439 | $1,000 -97.5% |
| 2013 | $439 | $40,000 |
| 2011 | -- | $40,000 -4.6% |
| 2010 | -- | $41,940 -40% |
| 2009 | -- | $69,900 |
Find assessor info on the county website
Neighborhood: 40031
Nearby homes
- $600,500-- bd-- ba-- sqft2700 Tarpon Dr, La Grange, KY 40031Off Market
- $669,2005 bd5 ba4.2k sqft2704 Tarpon Dr, La Grange, KY 40031Off Market
- $565,0003 bd3 ba2.8k sqft2703 Tarpon Dr, La Grange, KY 40031Sold
- $450,0003 bd3 ba2k sqft1213 Summit Parks Dr, La Grange, KY 40031Sold

- $702,600-- bd-- ba-- sqft2706 Tarpon Dr, La Grange, KY 40031Off Market
- $562,6004 bd3 ba2.6k sqft1003 Heron Cv, La Grange, KY 40031Off Market
- $536,400-- bd-- ba-- sqft1001 Heron Cv, La Grange, KY 40031Off Market
- $501,900-- bd-- ba-- sqft2705 Tarpon Dr, La Grange, KY 40031Off Market
Nearby schools
GreatSchools rating
- 9/10Locust Grove Elementary SchoolGrades: K-5Distance: 3 mi
- 8/10Oldham County Middle SchoolGrades: 6-8Distance: 5.3 mi
- 9/10Oldham County High SchoolGrades: 9-12Distance: 5.1 mi


Get pre-qualified for a loan
At Zillow Home Loans, we can pre-qualify you in as little as 5 minutes with no impact to your credit score.An equal housing lender. NMLS #10287.
Sell for more on Zillow
Get a Zillow Showcase℠ listing at no additional cost and you could sell for .
$618,000
2% more
+$12,360
With Zillow Showcase(estimated)
$630,360
- Kentucky
- Oldham County
- La Grange
- 40031
- 2702 Tarpon Dr
Nearby cities
Nearby zip codes
Other La Grange Topics
