LOOK NO FURTHER! PRICE IMPROVEMENT + $0 ELECTRIC BILLS + PLANT HIGH SCHOOL DISTRICT! This exceptional 2024 luxury pool home just became an even more incredible value. Virtually zero out your monthly living costs with a fully OWNED premium solar system and Tesla Powerwall backup, allowing you to run the AC all summer for FREE. Perfectly situated on a premium corner lot directly adjacent to Vila Brothers Park, this energy-independent retreat is zoned for the highly coveted Plant High School District and sits just minutes from Midtown, Hyde Park Village, and Downtown Tampa.. *** The main level is a masterpiece of open-concept living and entertaining, featuring a highly desirable first-floor guest bedroom and adjacent full bathroom, ideal for visitors or a private home office. This level is beautifully defined by 10-foot ceilings, rich engineered hardwood flooring, elegant gas lanterns, and permanent, programmable Jellyfish soffit lighting. At the heart of the home is an entertainer's kitchen outfitted with soft-close cabinetry, a custom walk-in pantry, a gas range, a wine fridge, and a dedicated water line for a coffee station. The living space flows seamlessly through a retractable screened lanai to your private backyard oasis, featuring a fully equipped outdoor kitchen, a custom heated pool, and an integrated spa designed for year-round enjoyment. *** Upstairs, the home continues to impress with spacious bedrooms and a dedicated theater or bonus room, which comes pre-wired for massive screens and features built-in surround sound speakers with atmospheric sconce lighting. The primary suite serves as a true retreat, offering a custom-built organization system in the walk-in closet and a spa-like bathroom complete with upgraded tile and dual shower heads, including a rain shower. *** Built with advanced infrastructure, this home features a centralized tech hub with CAT5 wiring to every room, a comprehensive multi-camera security system, a tankless gas water heater, and a rear-entry garage. This is a rare opportunity to own a highly upgraded, energy-independent luxury home in one of Tampa’s most conveniently located and accessible neighborhoods.
Pending
Price cut: $46K (7/16)
$1,249,000
2702 W CASS STREET, TAMPA, FL 33609
4beds
3,015sqft
Single Family Residence
Built in 2024
4,992 Square Feet Lot
$-- Zestimate®
$414/sqft
$-- HOA
What's special
Built-in surround sound speakersRetractable screened lanaiSpacious bedroomsFirst-floor guest bedroomCustom heated poolAtmospheric sconce lightingGas range
- 175 days
- 460
- 16
Zillow last checked:
Listing updated:
Listed by:
John Barbato 813-865-0700,
KELLER WILLIAMS TAMPA CENTRAL 813-865-0700
Source: Stellar MLS,MLS#: TB8488334 Originating MLS: Suncoast Tampa
Originating MLS: Suncoast Tampa
Facts & features
Interior
Bedrooms & bathrooms
- Bedrooms: 4
- Bathrooms: 3
- Full bathrooms: 3
Rooms
- Room types: Attic, Breakfast Room Separate, Dining Room, Utility Room, Media Room
Primary bedroom
- Features: Walk-In Closet(s)
- Level: Second
- Area: 288 Square Feet
- Dimensions: 16x18
Bedroom 2
- Features: Dual Closets
- Level: Second
- Area: 143.75 Square Feet
- Dimensions: 11.5x12.5
Bathroom 3
- Features: Dual Closets
- Level: Second
- Area: 143.75 Square Feet
- Dimensions: 11.5x12.5
Bathroom 4
- Features: Dual Closets
- Level: Second
- Area: 144 Square Feet
- Dimensions: 12x12
Dinette
- Level: First
- Area: 130 Square Feet
- Dimensions: 10x13
Dining room
- Level: First
- Area: 180 Square Feet
- Dimensions: 15x12
Game room
- Features: No Closet
- Level: Second
- Area: 200 Square Feet
- Dimensions: 16x12.5
Kitchen
- Features: Walk-In Closet(s)
- Level: First
- Area: 182 Square Feet
- Dimensions: 14x13
Living room
- Level: First
- Area: 378 Square Feet
- Dimensions: 18x21
Heating
- Electric
Cooling
- Central Air
Appliances
- Included: Oven, Dishwasher, Disposal, Dryer, Exhaust Fan, Freezer, Gas Water Heater, Ice Maker, Microwave, Range Hood, Refrigerator, Tankless Water Heater, Washer, Wine Refrigerator
- Laundry: Laundry Room, Upper Level
Features
- Built-in Features, Ceiling Fan(s), Crown Molding, High Ceilings, In Wall Pest System, Kitchen/Family Room Combo, Open Floorplan, PrimaryBedroom Upstairs, Solid Wood Cabinets, Stone Counters, Thermostat, Walk-In Closet(s)
- Flooring: Carpet, Engineered Hardwood, Tile
- Doors: Outdoor Kitchen
- Windows: Window Treatments, Hurricane Shutters, Hurricane Shutters/Windows
- Has fireplace: No
- Common walls with other units/homes: Corner Unit
Interior area
- Total structure area: 3,827
- Total interior livable area: 3,015 sqft
Video & virtual tour
Property
Parking
- Total spaces: 2
- Parking features: Garage - Attached
- Attached garage spaces: 2
Accessibility
- Accessibility features: Visitor Bathroom
Features
- Levels: Two
- Stories: 2
- Patio & porch: Covered, Front Porch, Rear Porch, Screened
- Exterior features: Lighting, Outdoor Kitchen, Private Mailbox, Rain Gutters, Sidewalk, Sprinkler Metered
- Has private pool: Yes
- Pool features: Gunite, Heated, In Ground, Lighting, Pool Alarm, Salt Water, Tile
- Has spa: Yes
- Spa features: Heated, In Ground
- Fencing: Fenced,Other
- Has view: Yes
- View description: City, Park/Greenbelt
Lot
- Size: 4,992 Square Feet
- Dimensions: 52 x 96
- Features: Corner Lot, City Lot, Landscaped, Level, Sidewalk
- Residential vegetation: Trees/Landscaped
Details
- Additional structures: Outdoor Kitchen
- Parcel number: A2229184IF00000700001.0
- Zoning: RM-16
- Special conditions: None
Construction
Type & style
- Home type: SingleFamily
- Architectural style: Traditional
- Property subtype: Single Family Residence
Materials
- Block, Wood Frame
- Foundation: Slab
- Roof: Shingle
Condition
- Completed
- New construction: No
- Year built: 2024
Details
- Builder model: Osprey
- Builder name: Domain
Utilities & green energy
- Electric: Photovoltaics Seller Owned
- Sewer: Public Sewer
- Water: Public
- Utilities for property: BB/HS Internet Available, Cable Connected, Electricity Connected, Natural Gas Connected, Sewer Connected, Water Connected
Community & HOA
Community
- Security: Security System Owned
- Pet fee: $0 monthly
- Subdivision: WEST PINES REV MAP
HOA
- Has HOA: No
Location
- Region: Tampa
Financial & listing details
- Price per square foot: $414/sqft
- Tax assessed value: $766,943
- Annual tax amount: $14,546
- Date on market: 3/19/2026
- Cumulative days on market: 159 days
- Listing terms: Cash,Conventional
- Ownership: Fee Simple
- Total actual rent: 0
- Electric utility on property: Yes
- Road surface type: Paved, Concrete
Estimated market value
Not available
Estimated sales range
Not available
Not available
Price history
| Date | Event | Price |
|---|---|---|
| 8/12/2026 | Listing removed | $9,200$3/sqft |
Source: Stellar MLS #TB8532380 Report a problem | ||
| 8/12/2026 | Pending sale | $1,249,000$414/sqft |
Source:  Stellar MLS #TB8488334 Report a problem Stellar MLS #TB8488334 Report a problem | ||
| 7/24/2026 | Listed for rent | $9,200$3/sqft |
Source: Stellar MLS #TB8532380 Report a problem | ||
| 7/16/2026 | Price change | $1,249,000-3.6%$414/sqft |
Source: Stellar MLS #TB8488334 Report a problem | ||
| 6/22/2026 | Price change | $1,295,000-4.1%$430/sqft |
Source: Stellar MLS #TB8488334 Report a problem | ||
| 6/12/2026 | Price change | $1,350,000-2.9%$448/sqft |
Source: Stellar MLS #TB8488334 Report a problem | ||
| 5/8/2026 | Price change | $1,390,000-0.4%$461/sqft |
Source: Stellar MLS #TB8488334 Report a problem | ||
| 4/10/2026 | Listed for sale | $1,395,000$463/sqft |
Source: Stellar MLS #TB8488334 Report a problem | ||
| 3/25/2026 | Pending sale | $1,395,000$463/sqft |
Source: Stellar MLS #TB8488334 Report a problem | ||
| 3/19/2026 | Listed for sale | $1,395,000+31.3%$463/sqft |
Source: Stellar MLS #TB8488334 Report a problem | ||
| 6/28/2024 | Sold | $1,062,225+254.1%$352/sqft |
Source: Stellar MLS #J980979 Report a problem | ||
| 8/2/2023 | Sold | $300,000+361.5%$100/sqft |
Source: Public Record Report a problem | ||
| 1/11/1999 | Sold | $65,000$22/sqft |
Source: Public Record Report a problem | ||
Public tax history
| Year | Property taxes | Tax assessment |
|---|---|---|
| 2025 | $14,546 +673.7% | $766,943 +676.9% |
| 2024 | $1,880 -68.4% | $98,722 -67.1% |
| 2023 | $5,940 +424.6% | $300,491 +224.3% |
| 2022 | $1,132 +2.5% | $92,645 +3% |
| 2021 | $1,105 +3.1% | $89,947 +1.4% |
| 2020 | $1,072 +3.9% | $88,705 +2.3% |
| 2019 | $1,032 | $86,711 +1.9% |
| 2018 | $1,032 +2.4% | $85,094 -52.9% |
| 2017 | $1,007 +3.3% | $180,802 +121.5% |
| 2016 | $974 +4.2% | $81,630 +0.7% |
| 2015 | $935 +10.6% | $81,063 +0.8% |
| 2014 | $846 | $80,420 +1.5% |
| 2013 | $846 +1.4% | $79,232 +1.7% |
| 2012 | $834 +6% | $77,908 +3% |
| 2011 | $787 +3.8% | $75,639 +1.5% |
| 2010 | $758 +1.3% | $74,521 +2.7% |
| 2009 | $749 -0.5% | $72,562 +0.1% |
| 2008 | $753 -25.3% | $72,490 +3% |
| 2007 | $1,008 -4.8% | $70,379 +2.5% |
| 2006 | $1,059 +1.7% | $68,662 +3% |
| 2005 | $1,042 | $66,662 +3% |
| 2004 | -- | $64,720 +1.9% |
| 2003 | -- | $63,513 +2.4% |
| 2002 | -- | $62,024 +1.6% |
| 2001 | -- | $61,047 +0.5% |
| 2000 | $874 | $60,734 |
Find assessor info on the county website
Monthly payment
Est. payment
Payment breakdown
Explore the cost of this home by adjusting the details. Changes won't be saved.Climate risks
Neighborhood: Armory Gardens
Nearby schools
Schools provided by the listing agent
- Elementary: Mitchell-HB
- Middle: Wilson-HB
- High: Plant-HB
Source: Stellar MLS. This data may not be complete. We recommend contacting the local school district to confirm school assignments for this home.

Similar homes
- $1,250,0005 bd4 ba3.4k sqft807 W KENTUCKY AVENUE, TAMPA, FL 33603For Sale

 MLS ID #TB8543458, Celeste Hunter, SMITH & ASSOCIATES REAL ESTATE. Stellar MLS
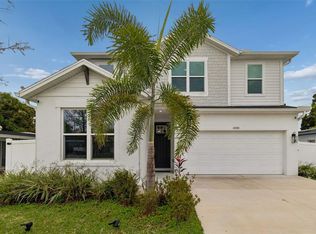
 - $985,0004 bd3 ba2.7k sqft3920 W LEMON STREET, TAMPA, FL 33609For Sale
 MLS ID #TB8486806, Johanna Aristy-Santana LLC, SIGNATURE REALTY ASSOCIATES. Stellar MLS
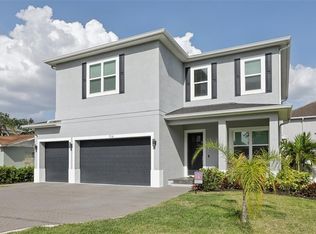
 - $1,399,9994 bd4 ba3.2k sqft714 S LOIS AVENUE, TAMPA, FL 33609For Sale
 MLS ID #TB8464392, Thomas Settles, PINPOINT REALTY GROUP LLC. Stellar MLS
 - $1,200,0004 bd3 ba3k sqft6116 S 4TH STREET, TAMPA, FL 33611For Sale
 MLS ID #TB8541735, William Heller, PINEYWOODS REALTY LLC. Stellar MLS
 - $839,9004 bd4 ba2.8k sqft224 S AUDUBON AVENUE, TAMPA, FL 33609For SaleMLS ID #TB8493510, Jonelle Fisher, FLORIDA EXECUTIVE REALTY. Stellar MLS
- $1,300,0003 bd3 ba2.3k sqft47 AEGEAN AVENUE, TAMPA, FL 33606For SaleMLS ID #TB8503598, Molly James, SMITH & ASSOCIATES REAL ESTATE. Stellar MLS
- $810,0005 bd5 ba2.7k sqft2613 ESPANA COURT, TAMPA, FL 33609For SaleMLS ID #TB8526282, Gordon Klaiber, REDFIN CORPORATION. Stellar MLS
- $1,120,0005 bd4 ba3k sqft5818 1/2 S 6TH STREET, TAMPA, FL 33611For SaleMLS ID #TB8529258, Sheila Awad, PALERMO REAL ESTATE PROF. INC.. Stellar MLS
- $1,249,9004 bd4 ba3.4k sqft6126 MARSH TRAIL DRIVE, ODESSA, FL 33556For SaleMLS ID #TB8528337, Bert Morrison, CENTURY 21 RE CHAMPIONS. Stellar MLS
- $999,9003 bd4 ba2.2k sqft404 S MELVILLE AVENUE #4, TAMPA, FL 33606For SaleMLS ID #TB8535121, Robbie Henderson, III, BELL HENDERSON REAL ESTATE. Stellar MLS
- $625,0003 bd3 ba1.9k sqft3210 W HORATIO STREET #6, TAMPA, FL 33609For SaleMLS ID #TB8543464, Ashley Nadeau, SMITH & ASSOCIATES REAL ESTATE. Stellar MLS
- $699,9003 bd4 ba1.9k sqft2510 W CLEVELAND STREET #2, TAMPA, FL 33609For SaleMLS ID #TB8463574, Jodi Gilliam, LPT REALTY, LLC. Stellar MLS
- $1,420,0003 bd4 ba2.5k sqft91 DAVIS BOULEVARD #204, TAMPA, FL 33606For SaleMLS ID #TB8513312, Travis Bell, BELL HENDERSON REAL ESTATE. Stellar MLS
- $735,0003 bd4 ba1.9k sqft2602 W CLEVELAND STREET #3, TAMPA, FL 33609For SaleMLS ID #TB8443332, Taylor Richey, PREMIER SOTHEBYS INTL REALTY. Stellar MLS
- $1,749,0004 bd3 ba3.1k sqft480 W DAVIS BOULEVARD, TAMPA, FL 33606For SaleMLS ID #TB8514853, Nicholas Buchanan, SMITH & ASSOCIATES REAL ESTATE. Stellar MLS
- $1,099,0003 bd4 ba2.6k sqft407 S ALBANY AVENUE #2, TAMPA, FL 33606New ConstructionMLS ID #TB8498322, Ally Russell, KELLER WILLIAMS TAMPA CENTRAL. Stellar MLS
- $925,0005 bd4 ba3k sqft3106 W CHEROKEE AVENUE, TAMPA, FL 33611For SaleMLS ID #TB8490502, Nik Slavik, RE/MAX CHAMPIONS. Stellar MLS
- $1,250,0004 bd4 ba3k sqft2013 BEE BRANCH COURT, PALM HARBOR, FL 34683For SaleMLS ID #TB8526593, Tanner Tillung, EXP REALTY LLC. Stellar MLS
- $995,0005 bd5 ba3.7k sqft2112 CARROLL LANDING DRIVE, TAMPA, FL 33612For SaleMLS ID #TB8531128, Cristan Fadal, FADAL & CO. Stellar MLS
- $975,0003 bd4 ba2.6k sqft2442 W MISSISSIPPI AVENUE #1, TAMPA, FL 33629For SaleMLS ID #TB8526283, Kseniya Korneva, REAL BROKER, LLC. Stellar MLS
