Discover this move-in ready SPACIOUS SOUTH TAMPA TOWNHOME BUILT in 2019, offering 3 bedrooms, 2.5 bathrooms, and zoned for top-rated schools including Plant High School, Wilson Middle School, and Mitchell Elementary on a CORNER LOT. Designed with today’s buyer in mind, this modern townhome features an open-concept floor plan, engineered HARDWOOD FLOORING throughout (sellers extended the HARDWOOD FLOORING on the staircase and upstairs!), and abundant natural light from large, energy-efficient windows. The contemporary kitchen showcases stone countertops, stainless steel appliances, a pantry and generous cabinet space, seamlessly flowing into the dining area and spacious living room—ideal for everyday living and entertaining. A convenient half bath is located on the main floor and sliding glass doors open to a private wood deck and fully FENCED BACKYARD, perfect for relaxing outdoors or enjoying time with pets. Upstairs, the primary suite is tucked away at the back of the home for added privacy, complete with a well-appointed en-suite bathroom. Down the hall are two additional bedrooms, a shared full bathroom, and a conveniently located laundry area. The garage holds plenty of room for storage, a car and HURRICANE SHUTTERS for the home. Situated in a highly desirable South Tampa location near Tampa International Airport, International Plaza, Raymond James Stadium, top dining, shopping, and major commuter routes, this home offers unbeatable convenience and lifestyle appeal. No HOA and Flood Zone X makes this home an easy choice!
Sold for $640,000
$640,000
2702 W GRAY STREET #A, TAMPA, FL 33609
3beds
2,104sqft
Townhouse
Built in 2019
2,888 Square Feet Lot
$631,500 Zestimate®
$304/sqft
$4,239 Estimated rent
Home value
$631,500
$587,000 - $682,000
$4,239/mo
Zestimate® history
Owner options
List your home for rent
$4,239/mo
Rent Zestimate®
Find your next renter with Zillow Rental Manager. Plus, with online applications, you can quickly screen prospective tenants – for free.
$4,239/mo
Rent Zestimate®
Refinance and save
$4,399/mo
Est. payment
Refinancing to a lower rate could help reduce your monthly payments and save thousands over the life of the loan.
$4,399/mo
Est. payment
Explore your selling options
Work with a Zillow partner agent
Leverage their expertise and Zillow's premium Showcase listings to get your home seen by more buyers.
Get startedList with your own agent
Get your home in front of millions of buyers by listing it on Zillow.
Learn how to do itSell it yourself
Take full control of how buyers see your home on Zillow by listing For Sale by Owner (FSBO).
List your homeWhat's special
Well-appointed en-suite bathroomOpen-concept floor planLaundry areaCorner lotContemporary kitchenDining areaEngineered hardwood flooring throughout
Zillow last checked:
Listing updated:
Listed by:
Wendy Ross 813-493-9241,
FLORIDA EXECUTIVE REALTY 813-324-2440
Bought with:
Domenic Millan, 3497822
LOMBARDO TEAM REAL ESTATE LLC
Source: Stellar MLS,MLS#: TB8452950 Originating MLS: Suncoast Tampa
Originating MLS: Suncoast Tampa
Facts & features
Interior
Bedrooms & bathrooms
- Bedrooms: 3
- Bathrooms: 3
- Full bathrooms: 2
- 1/2 bathrooms: 1
Primary bedroom
- Features: Walk-In Closet(s)
- Level: Second
- Area: 342 Square Feet
- Dimensions: 18x19
Bedroom 2
- Features: Built-in Closet
- Level: Second
- Area: 132 Square Feet
- Dimensions: 12x11
Bedroom 3
- Features: Walk-In Closet(s)
- Level: Second
- Area: 304 Square Feet
- Dimensions: 19x16
Dining room
- Level: First
- Area: 144 Square Feet
- Dimensions: 9x16
Kitchen
- Level: First
- Area: 208 Square Feet
- Dimensions: 13x16
Living room
- Level: First
- Area: 342 Square Feet
- Dimensions: 18x19
Heating
- Central, Electric
Cooling
- Central Air
Appliances
- Included: Dishwasher, Disposal, Dryer, Electric Water Heater, Microwave, Range, Refrigerator, Washer
- Laundry: Inside, Upper Level
Features
- Kitchen/Family Room Combo, Open Floorplan, PrimaryBedroom Upstairs, Stone Counters, Vaulted Ceiling(s), Walk-In Closet(s)
- Flooring: Ceramic Tile, Engineered Hardwood
- Doors: Sliding Doors
- Windows: Window Treatments
- Has fireplace: No
Interior area
- Total structure area: 2,464
- Total interior livable area: 2,104 sqft
Property
Parking
- Total spaces: 1
- Parking features: Garage Door Opener, Ground Level
- Attached garage spaces: 1
Features
- Levels: Two
- Stories: 2
- Patio & porch: Covered, Front Porch
- Exterior features: Irrigation System, Sidewalk
- Fencing: Vinyl
Lot
- Size: 2,888 Square Feet
- Dimensions: 27.5 x 10⁵
Details
- Parcel number: A2229184IG00001200001.0
- Zoning: RM-16
- Special conditions: None
Construction
Type & style
- Home type: Townhouse
- Architectural style: Craftsman
- Property subtype: Townhouse
Materials
- Block, Stucco, Wood Frame
- Foundation: Slab
- Roof: Shingle
Condition
- New construction: No
- Year built: 2019
Utilities & green energy
- Sewer: Public Sewer
- Water: Public
- Utilities for property: Electricity Available, Electricity Connected, Public, Sewer Available, Sewer Connected, Water Available, Water Connected
Community & HOA
Community
- Features: None
- Pet fee: $0 monthly
- Subdivision: TERRA NOVA REV MAP
HOA
- Has HOA: No
- Services included: None
Location
- Region: Tampa
Financial & listing details
- Price per square foot: $304/sqft
- Annual tax amount: $7,115
- Date on market: 12/3/2025
- Cumulative days on market: 40 days
- Ownership: Fee Simple
- Total actual rent: 0
- Electric utility on property: Yes
- Road surface type: Paved
Price history
| Date | Event | Price |
|---|---|---|
| 2/20/2026 | Sold | $640,000-5.2%$304/sqft |
Source:  Stellar MLS #TB8452950 Report a problem Stellar MLS #TB8452950 Report a problem | ||
| 1/14/2026 | Pending sale | $675,000$321/sqft |
Source: Stellar MLS #TB8452950 Report a problem | ||
| 1/2/2026 | Price change | $675,000-1.5%$321/sqft |
Source: Stellar MLS #TB8452950 Report a problem | ||
| 12/3/2025 | Listed for sale | $685,000+55.7%$326/sqft |
Source: Stellar MLS #TB8452950 Report a problem | ||
| 4/15/2019 | Sold | $440,000$209/sqft |
Source: Stellar MLS #T3148724 Report a problem | ||
Public tax history
Tax history is unavailable.
Neighborhood: Armory Gardens
Nearby homes
- $640,0002 bd2 ba2.1k sqft2702 W Gray St, Tampa, FL 33609Sold
- $733,200-- bd2 ba2.1k sqft2702 W Gray St UNIT B, Tampa, FL 33609Off Market
- $743,2003 bd3 ba2.1k sqft2704 W Gray St #A, Tampa, FL 33609Off Market
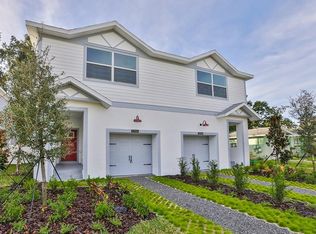
- $722,200-- bd2 ba2.1k sqft2704 W Gray St, Tampa, FL 33609Off Market
- $729,700-- bd2 ba2.1k sqft2704 W Gray St, Tampa, FL 33609Off Market
- $723,1003 bd3 ba2.1k sqft2704 W Gray St #B, Tampa, FL 33609Off Market
- $854,700-- bd3 ba2.4k sqft2701 W Fig St, Tampa, FL 33609Off Market
- $605,3002 bd2 ba1.6k sqft2706 W Gray St, Tampa, FL 33609Off Market
Nearby schools
GreatSchools rating
- 9/10Mitchell Elementary SchoolGrades: PK-5Distance: 0.4 mi
- 9/10Wilson Middle SchoolGrades: 6-8Distance: 1.3 mi
- 8/10Plant High SchoolGrades: 9-12Distance: 2 mi
Schools provided by the listing agent
- Elementary: Mitchell-HB
- Middle: Wilson-HB
- High: Plant-HB
Source: Stellar MLS. This data may not be complete. We recommend contacting the local school district to confirm school assignments for this home.
Get a cash offer in 3 minutes
Find out how much your home could sell for in as little as 3 minutes with a no-obligation cash offer.
Estimated market value
$631,500
Get a cash offer in 3 minutes
Find out how much your home could sell for in as little as 3 minutes with a no-obligation cash offer.
Estimated market value
$631,500
- Florida
- Hillsborough County
- Tampa
- 33609
- Armory Gardens
- 2702 W GRAY STREET Unit A
Nearby cities
Nearby neighborhoods
Nearby zip codes
Other Tampa Topics
