Skip main navigation
Sold for $1,725,000
  • $1,725,000

    2702 W Mallory Boulevard, Jupiter, FL 33458

    5beds
    3,453sqft
    Single Family Residence
    Built in 2013
    8,590 Square Feet Lot
    $1,879,200 Zestimate®
    $500/sqft
    $7,968 Estimated rent

    Home value

    $1,879,200

    $1.75M - $2.01M

    $7,968/mo

    Zestimate® history
    Loading
    Loading...

    Owner options

    List your home for rent

    $7,968/mo

    Rent Zestimate®

    Find your next renter with Zillow Rental Manager. Plus, with online applications, you can quickly screen prospective tenants – for free.

    Learn more

    $7,968/mo

    Rent Zestimate®

    Refinance and save

    $10,159/mo

    Est. payment

    Refinancing to a lower rate could help reduce your monthly payments and save thousands over the life of the loan.

    See today's rates

    $10,159/mo

    Est. payment

    Explore your selling options

    Work with a Zillow partner agent

    Leverage their expertise and Zillow's premium Showcase listings to get your home seen by more buyers.

    Get started

    List with your own agent

    Get your home in front of millions of buyers by listing it on Zillow.

    Learn how to do it

    Sell it yourself

    Take full control of how buyers see your home on Zillow by listing For Sale by Owner (FSBO).

    List your home

    What's special

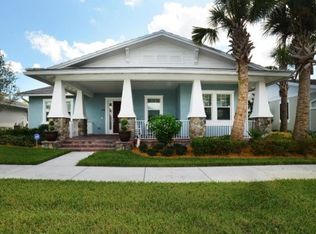
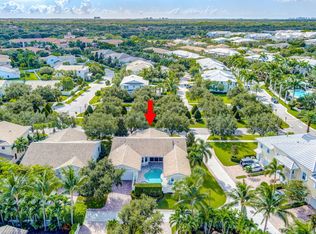
    Discover the extraordinary Martello Model ideally situated in the heart of Windsor Park, Abacoa, and within walking distance to the community clubhouse! This expansive two-story residence stands as one of the community's largest, featuring 5 bedrooms, 2 private dens, four full bathrooms, an oversized two-car garage with convenient attic storage, and complete impact hurricane glass. Inside, the home boasts a captivating chef's kitchen with an island, showcasing an oversized Electrolux refrigerator/freezer, stone counters, and a meticulously redesigned pantry. The ground floor hosts the master bedroom with a superior walk-in closet and a private master bathroom featuring a pedestal tub, separate water closet, frameless shower with new tile, and dual sinks. The unique layout of the first floor offers two separate spaces ideal for office use, complementing a work-from-home lifestyle. On the second floor, four bedrooms and two baths await, with the fourth bedroom featuring built-in cabinetry including a desk, cabinet, and bookshelf. A conveniently located laundry room completes the second floor. Step outside and immerse yourself in the charm of outdoor living at its best, with unparalleled privacy, lush landscaping surrounding a free-form pool with a spa, creating a genuine oasis within your own space. The community itself enriches your lifestyle with amenities such as a clubhouse, proximity to the Roger Dean Chevrolet Stadium for Major League Baseball spring training and minor league games, and access to the nearby Abacoa Golf Club's 18-hole championship golf course designed by Joe Lee. Abacoa's master-planned community extends its appeal with a pedestrian-friendly Downtown Abacoa, housing Florida Atlantic University's Jupiter campus, and providing green spaces and parks for outdoor recreation. This generously proportioned and inviting home not only offers a residence to call your own but also grants access to a vibrant community, complete with a diverse range of amenities that enhance the overall allure of its prime location.

    Zillow last checked:

    Listing updated:

    Listed by:

    Tracy Ward 561-909-7100,

    Douglas Elliman Jupiter

    Bought with:

    Jane E Culliford, 3513097

    Compass Florida LLC

    Source: BeachesMLS,MLS#: R10943435MLS LogoOriginating MLS: BeachesMLS

    Facts & features

    Interior

    Bedrooms & bathrooms
    • Bedrooms: 5
    • Bathrooms: 4
    • Full bathrooms: 4
    • Main level bathrooms: 2
    • Main level bedrooms: 1
    Primary bedroom
    • Level: Main
    • Area: 217.46
    • Dimensions: 13.1 X 16.6
    Bedroom 2
    • Level: Upper
    • Area: 157.62
    • Dimensions: 11.1 X 14.2
    Bedroom 3
    • Level: Upper
    • Area: 175.82
    • Dimensions: 11.8 X 14.9
    Bedroom 4
    • Level: Upper
    • Area: 136.8
    • Dimensions: 12 X 11.4
    Bedroom 5
    • Level: Upper
    • Area: 215.6
    • Dimensions: 15.4 X 14
    Den
    • Level: Main
    • Area: 141.6
    • Dimensions: 12 X 11.8
    Dining room
    • Level: Main
    • Area: 177.6
    • Dimensions: 12 X 14.8
    Kitchen
    • Level: Main
    • Area: 243
    • Dimensions: 16.2 X 15
    Living room
    • Level: Main
    • Area: 268.8
    • Dimensions: 16 X 16.8
    Other
    • Level: Main
    • Area: 125.08
    • Dimensions: 10.6 X 11.8
    Heating
    • Central, Electric, Zoned
    Cooling
    • Central Air, Electric, Zoned
    Appliances
    • Included: Dryer, Dishwasher, Electric Range, Electric Water Heater, Disposal, Microwave, Oven, Refrigerator, Water Heater, Washer
    • Laundry: Inside
    Features
    • Breakfast Area, Bathtub, Closet Cabinetry, Dining Area, Separate/Formal Dining Room, Dual Sinks, Entrance Foyer, Eat-in Kitchen, Kitchen Island, Main Level Primary, Soaking Tub, Separate Shower, Walk-In Closet(s)
    • Flooring: Wood
    Interior area
    • Total structure area: 4,643
    • Total interior livable area: 3,453 sqft

    Property

    Parking
    • Total spaces: 2
    • Parking features: Attached, Garage, Garage Door Opener
    • Attached garage spaces: 2
    Features
    • Levels: Two
    • Stories: 2
    • Patio & porch: Covered, Patio
    • Exterior features: Outdoor Living Area
    • Has private pool: Yes
    • Pool features: Heated, In Ground, Salt Water, Association
    • Has view: Yes
    • View description: Garden, Pool
    • Waterfront features: None
    Lot
    • Size: 8,590 sqft
    • Dimensions: 82.0 ft x 100.0 ft
    • Features: Sprinklers Automatic, < 1/4 Acre
    Details
    • Parcel number: 30424114160000340
    • Zoning: MXD

    Construction

    Type & style
    • Home type: SingleFamily
    • Property subtype: Single Family Residence
    Materials
    • Block, Concrete
    • Roof: Concrete,Tile
    Condition
    • Resale
    • New construction: No
    • Year built: 2013
    Details
    • Builder name: DiVosta Homes

    Utilities & green energy

    • Electric: 3 Phase
    • Sewer: Public Sewer
    • Water: Public
    • Utilities for property: Cable Available, Sewer Available, Water Available

    Community & neighborhood

    Community
    • Community features: Home Owners Association, Street Lights, Sidewalks
    Location
    • Region: Jupiter
    • Subdivision: WINDSOR PARK AT ABACOA PL

    HOA & financial

    HOA
    • Has HOA: Yes
    • HOA fee: $365 monthly
    • Amenities included: Clubhouse, Fitness Center, Golf Course, Pool, Sidewalks
    • Services included: Common Areas, Maintenance Grounds

    Other

    Other facts
    • Listing terms: Cash,Conventional
    • Road surface type: Paved

    Price history

    DateEventPrice
    7/30/2024Sold$1,725,000-2.8%$500/sqft
    Source: BeachesMLS #R10943435 Report a problem
    7/1/2024Pending sale$1,775,000$514/sqft
    Source: Douglas Elliman #RX-10943435 Report a problem
    6/14/2024Price change$1,775,000-2.7%$514/sqft
    Source: BeachesMLS #RX-10943435 Report a problem
    5/29/2024Price change$1,825,000-2.7%$529/sqft
    Source: BeachesMLS #RX-10943435 Report a problem
    2/23/2024Price change$1,875,000-1.2%$543/sqft
    Source: BeachesMLS #RX-10943435 Report a problem
    12/29/2023Listed for sale$1,897,000+5.7%$549/sqft
    Source: BeachesMLS #RX-10943435 Report a problem
    8/9/2022Sold$1,795,000+2.6%$520/sqft
    Source: BeachesMLS #R10808478 Report a problem
    8/8/2022Pending sale$1,750,000$507/sqft
    Source: BeachesMLS #RX-10808478 Report a problem
    6/18/2022Contingent$1,750,000$507/sqft
    Source: BeachesMLS #RX-10808478 Report a problem
    6/16/2022Listed for sale$1,750,000+84.2%$507/sqft
    Source: BeachesMLS #RX-10808478 Report a problem
    10/29/2019Sold$950,000-5%$275/sqft
    Source: BeachesMLS #R10545667 Report a problem
    7/11/2019Listed for sale$999,999+42.6%$290/sqft
    Source: BWG Realty #RX-10545667 Report a problem
    9/24/2013Sold$701,254$203/sqft
    Source: Public Record Report a problem

    Public tax history

    YearProperty taxesTax assessment
    2025$20,107 -21.8%$1,080,715 -21.3%
    2024$25,702 +17.7%$1,373,674 +17.3%
    2023$21,840 +36.1%$1,171,495 +43.6%
    2022$16,050 +1.3%$815,855 +3%
    2021$15,838 +0.4%$792,092 +1.4%
    2020$15,769 +19.8%$781,156 +23.3%
    2019$13,163 $633,708 +1.6%
    2018$13,163 +4.3%$623,891 +2.1%
    2017$12,616 0%$611,059 +2.1%
    2016$12,617 0%$598,491 +0.7%
    2015$12,617 -4.2%$594,331 +0.8%
    2014$13,165 +411.1%$589,614 +1686.7%
    2013$2,576 +5.7%$33,000 +10%
    2012$2,436 $30,000

    Find assessor info on the county website

    Neighborhood: Windsor Park

    Nearby schools

    GreatSchools rating
    Schools provided by the listing agent
    • Elementary: Beacon Cove Intermediate
    • High: William T. Dwyer

    Source: BeachesMLS. This data may not be complete. We recommend contacting the local school district to confirm school assignments for this home.

    Get a cash offer in 3 minutes
    Find out how much your home could sell for in as little as 3 minutes with a no-obligation cash offer.
    Estimated market value
    $1,879,200
    Get a cash offer in 3 minutes
    Find out how much your home could sell for in as little as 3 minutes with a no-obligation cash offer.
    Estimated market value
    $1,879,200