Welcome to this stunning Duplex Up condo in Ravenswood Manor! Enjoy breath-taking tree top views and overlook vibrant Horner Park, one of the city's largest parks with a relaxing nature area with 13 picnic groves, walking paths, soccer/football/baseball fields, tennis and pickle-ball courts, and a playground all awaiting you right outside your door, creating the perfect urban oasis. With 2800 sq.ft of living space on two levels, and four private outdoor spaces, the size and feel of this spacious home rivals many of the neighboring single families. Step into the sun-drenched open floor plan which features a living room graced by a wood-burning fireplace, separate dining area and completely updated crisp white Island Kitchen with 42" cabinets, tile backsplash, and all newer stainless appliances (Bosch DW 2016, GE Microwave, 2018, GE Side By Side Fridge and Gas Range 2022, Disposal 2022), and a pantry, this is perfect for culinary enthusiasts! On the main level you will also find, two office nooks, two Bedrooms and a Full Bath. The upper level offers an incredible Primary suite, featuring a spa like Bathroom with separate shower and whirlpool plus double vanity and tons of vanity storage. Also on the upper level is a fabulous Family Room with wet bar, and leading to the large South Facing rooftop deck is a great place to relax and entertain. With garage parking and additional storage, this condo offers both convenience and functionality. The association is super proactive and has done many projects in the last several years, including new tear off roof (2017), concrete and ironwork (2019,2021), balconies decking replaced with Trex Select (2017), tuck pointing and masonry sealing (2019), and new gate, fence, mailboxes and DoorBird video security system (2023). Don't miss out on this incredible opportunity to live in Ravenswood Manor, close to transportation, restaurants, shopping and in Waters Elementary District.
Closed
$725,000
2702 W Montrose Ave APT 3W, Chicago, IL 60618
3beds
2,800sqft
Condominium, Duplex, Single Family Residence
Built in 2005
-- sqft lot
$911,100 Zestimate®
$259/sqft
$3,056 Estimated rent
Home value
$911,100
$847,000 - $984,000
$3,056/mo
Zestimate® history
Owner options
List your home for rent
$3,056/mo
Rent Zestimate®
Find your next renter with Zillow Rental Manager. Plus, with online applications, you can quickly screen prospective tenants – for free.
$3,056/mo
Rent Zestimate®
Refinance and save
$4,564/mo
Est. payment
Refinancing to a lower rate could help reduce your monthly payments and save thousands over the life of the loan.
$4,564/mo
Est. payment
Explore your selling options
Work with a Zillow partner agent
Leverage their expertise and Zillow's premium Showcase listings to get your home seen by more buyers.
Get startedList with your own agent
Get your home in front of millions of buyers by listing it on Zillow.
Learn how to do itSell it yourself
Take full control of how buyers see your home on Zillow by listing For Sale by Owner (FSBO).
List your homeWhat's special
Additional storageSeparate dining areaBosch dwNew gateClose to transportationSeparate showerNew tear off roof
Zillow last checked:
Listing updated:
Listed by:
Deborah Hess 773-865-3327,
Compass,
Christian Moisio 773-294-0414,
Compass
Bought with:
Ben Lalez
Compass
Riley Callahan
Compass
Source: MRED as distributed by MLS GRID,MLS#: 11860055
Facts & features
Interior
Bedrooms & bathrooms
- Bedrooms: 3
- Bathrooms: 2
- Full bathrooms: 2
Rooms
- Room types: No additional rooms
Primary bedroom
- Features: Flooring (Hardwood), Bathroom (Full)
- Level: Second
- Area: 255 Square Feet
- Dimensions: 17X15
Bedroom 2
- Features: Flooring (Hardwood)
- Level: Main
- Area: 140 Square Feet
- Dimensions: 14X10
Bedroom 3
- Features: Flooring (Hardwood)
- Level: Main
- Area: 221 Square Feet
- Dimensions: 17X13
Dining room
- Features: Flooring (Hardwood)
- Level: Main
- Area: 96 Square Feet
- Dimensions: 08X12
Family room
- Features: Flooring (Hardwood)
- Level: Second
- Area: 416 Square Feet
- Dimensions: 26X16
Kitchen
- Features: Kitchen (Eating Area-Table Space, Island), Flooring (Hardwood)
- Level: Main
- Area: 176 Square Feet
- Dimensions: 16X11
Living room
- Features: Flooring (Hardwood)
- Level: Main
- Area: 352 Square Feet
- Dimensions: 22X16
Heating
- Natural Gas, Forced Air
Cooling
- Central Air
Appliances
- Included: Range, Microwave, Dishwasher, Refrigerator, Bar Fridge, Washer, Dryer, Stainless Steel Appliance(s), Gas Water Heater
- Laundry: In Unit
Features
- Wet Bar
- Flooring: Hardwood
- Basement: None
- Number of fireplaces: 1
- Fireplace features: Wood Burning, Gas Starter, Living Room
Interior area
- Total structure area: 2,800
- Total interior livable area: 2,800 sqft
Property
Parking
- Total spaces: 1
- Parking features: Garage Door Opener, On Site, Garage Owned, Attached, Garage
- Attached garage spaces: 1
- Has uncovered spaces: Yes
Accessibility
- Accessibility features: No Disability Access
Features
- Patio & porch: Deck
- Exterior features: Balcony
Details
- Parcel number: 13132290361006
- Special conditions: List Broker Must Accompany
- Other equipment: TV-Cable, Intercom, Ceiling Fan(s)
Construction
Type & style
- Home type: Condo
- Property subtype: Condominium, Duplex, Single Family Residence
Materials
- Brick
- Foundation: Concrete Perimeter
- Roof: Rubber
Condition
- New construction: No
- Year built: 2005
Utilities & green energy
- Sewer: Public Sewer
- Water: Lake Michigan
Community & HOA
Community
- Security: Carbon Monoxide Detector(s)
- Subdivision: Ravenswood Manor
HOA
- Has HOA: Yes
- Services included: Water, Insurance, Exterior Maintenance, Lawn Care, Scavenger, Snow Removal
- HOA fee: $297 monthly
Location
- Region: Chicago
Financial & listing details
- Price per square foot: $259/sqft
- Tax assessed value: $568,500
- Annual tax amount: $10,937
- Date on market: 8/23/2023
- Listing terms: Conventional
- Ownership: Condo
Price history
| Date | Event | Price |
|---|---|---|
| 9/25/2023 | Sold | $725,000+11.6%$259/sqft |
Source:  MRED as distributed by MLS GRID #11860055 Report a problem MRED as distributed by MLS GRID #11860055 Report a problem | ||
| 9/13/2023 | Pending sale | $649,900$232/sqft |
Source: MRED as distributed by MLS GRID #11860055 Report a problem | ||
| 8/28/2023 | Contingent | $649,900$232/sqft |
Source: MRED as distributed by MLS GRID #11860055 Report a problem | ||
| 8/23/2023 | Listed for sale | $649,900+28.4%$232/sqft |
Source: MRED as distributed by MLS GRID #11860055 Report a problem | ||
| 5/10/2016 | Sold | $506,000+1.4%$181/sqft |
Source: MRED as distributed by MLS GRID #09168542 Report a problem | ||
| 4/4/2016 | Pending sale | $499,000$178/sqft |
Source: @properties #09168542 Report a problem | ||
| 3/17/2016 | Listed for sale | $499,000-0.2%$178/sqft |
Source: @properties #09168542 Report a problem | ||
| 12/3/2014 | Listing removed | $499,900$179/sqft |
Source: Berkshire Hathaway HomeServices KoenigRubloff Realty Group #08565960 Report a problem | ||
| 9/19/2014 | Price change | $499,900-7.4%$179/sqft |
Source: Berkshire Hathaway HomeServices KoenigRubloff Realty Group #08565960 Report a problem | ||
| 8/3/2014 | Listed for sale | $540,000$193/sqft |
Source: Berkshire Hathaway HomeServices KoenigRubloff Realty Group #08565960 Report a problem | ||
| 7/9/2014 | Pending sale | $540,000$193/sqft |
Source: Berkshire Hathaway HomeServices KoenigRubloff Realty Group #08565960 Report a problem | ||
| 3/26/2014 | Listed for sale | $540,000+0.2%$193/sqft |
Source: Prudential Rubloff #08565960 Report a problem | ||
| 11/24/2011 | Listing removed | $2,500$1/sqft |
Source: Prudential Rubloff #07941303 Report a problem | ||
| 11/22/2011 | Listing removed | $539,000$193/sqft |
Source: Prudential Rubloff #07829371 Report a problem | ||
| 11/10/2011 | Listed for rent | $2,500$1/sqft |
Source: Prudential Rubloff #07941303 Report a problem | ||
| 10/19/2011 | Price change | $539,000-1.8%$193/sqft |
Source: Prudential Rubloff #07829371 Report a problem | ||
| 9/10/2011 | Price change | $549,000-1.8%$196/sqft |
Source: Prudential Rubloff #07829371 Report a problem | ||
| 6/12/2011 | Listed for sale | $559,000-6.8%$200/sqft |
Source: Prudential Rubloff #07829371 Report a problem | ||
| 3/12/2010 | Listing removed | $600,000$214/sqft |
Source: Prudential Preferred Properties #07174168 Report a problem | ||
| 4/2/2009 | Listed for sale | $600,000+9.3%$214/sqft |
Source: Prudential Real Estate #07174168 Report a problem | ||
| 4/28/2005 | Sold | $549,000$196/sqft |
Source: Public Record Report a problem | ||
Public tax history
| Year | Property taxes | Tax assessment |
|---|---|---|
| 2024 | -- | $56,850 +3.4% |
| 2023 | $11,503 +2.9% | $54,999 |
| 2022 | $11,183 +2.2% | $54,999 |
| 2021 | $10,938 +9.9% | $54,999 +20.9% |
| 2020 | $9,954 +0.5% | $45,504 -9.4% |
| 2019 | $9,910 -15.5% | $50,200 -16% |
| 2018 | $11,733 -4.1% | $59,762 +10.9% |
| 2017 | $12,241 +12.4% | $53,881 |
| 2016 | $10,889 -5.2% | $53,881 -12.7% |
| 2015 | $11,482 +54.3% | $61,754 +53.6% |
| 2014 | $7,443 +2.2% | $40,213 |
| 2013 | $7,286 +7.6% | $40,213 |
| 2012 | $6,768 -32% | $40,213 -36.6% |
| 2011 | $9,948 -0.7% | $63,407 |
| 2010 | $10,022 +6.7% | $63,407 |
| 2009 | $9,389 +15.2% | $63,407 +8% |
| 2008 | $8,153 +0.8% | $58,685 |
| 2007 | $8,085 -0.9% | $58,685 |
| 2006 | $8,160 -11.3% | $58,685 +1% |
| 2005 | $9,197 -2.2% | $58,113 |
| 2004 | $9,400 | $58,113 |
Find assessor info on the county website
Neighborhood: Ravenswood Manor
Nearby homes
- $783,3003 bd3 ba2.8k sqft2702 W Montrose Ave APT 1W, Chicago, IL 60618Off Market
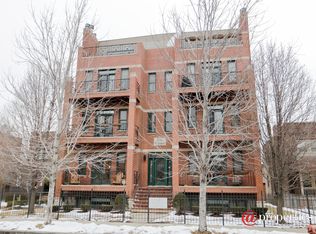
- $735,0003 bd3 ba-- sqft2702 W Montrose Ave APT 1E, Chicago, IL 60618Sold

- $527,8002 bd2 ba1.5k sqft2702 W Montrose Ave APT 2E, Chicago, IL 60618Off Market

- $467,0002 bd2 ba1.2k sqft2702 W Montrose Ave APT 2W, Chicago, IL 60618Sold

- $845,0003 bd-- ba13k sqft2702 W Montrose Ave APT 3E, Chicago, IL 60618Off Market
- $950,000376 Square Feet2700 W Montrose Ave, Chicago, IL 60618Sold
- $875,0004 bd3 ba2.9k sqft2700 W Montrose Ave #1, Chicago, IL 60618Sold
- $733,2002 bd2 ba1.4k sqft2700 W Montrose Ave #2, Chicago, IL 60618Off Market
Nearby schools
GreatSchools rating
- 7/10Waters Elementary SchoolGrades: PK-8Distance: 0.3 mi
- 1/10Roosevelt High SchoolGrades: 9-12Distance: 1 mi
Schools provided by the listing agent
- Elementary: Waters Elementary School
- Middle: Waters Elementary School
- District: 299
Source: MRED as distributed by MLS GRID. This data may not be complete. We recommend contacting the local school district to confirm school assignments for this home.
Get a cash offer in 3 minutes
Find out how much your home could sell for in as little as 3 minutes with a no-obligation cash offer.
Estimated market value
$911,100
Get a cash offer in 3 minutes
Find out how much your home could sell for in as little as 3 minutes with a no-obligation cash offer.
Estimated market value
$911,100
- Illinois
- Cook County
- Chicago
- 60618
- Ravenswood Manor
- 2702 W Montrose Ave Apartment 3W
Nearby cities
Nearby neighborhoods
Nearby zip codes
Other Chicago Topics
