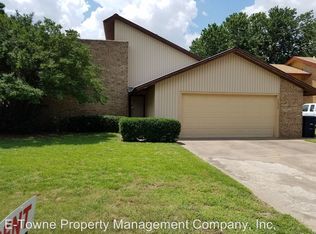
Looking for room to spread out without stretching your budget? This spacious home offers over 2,300 square feet of versatile living space designed to adapt to your lifestyle. Inside, you’ll find two separate living areas, giving everyone space to relax or entertain. The main living room features tall windows that bring in beautiful natural light and a cozy gas-log fireplace for comfortable evenings at home. Upstairs, the second living area includes a built-in bar and additional storage, making it an ideal space for game nights, movie nights, or a private retreat. The layout also offers two dining spaces to fit both everyday living and special occasions. Enjoy a more formal dining area that flows seamlessly into the main living room, plus a casual dining nook in the kitchen. Just off the kitchen is a flexible enclosed patio space that could easily serve as a playroom, hobby space, home office, or indoor garden area depending on your needs. All three bedrooms are conveniently located on the main floor, along with the laundry area. The primary suite is generously sized, featuring a walk-in closet, private bathroom, and its own sliding glass door leading directly to the backyard. The home has been refreshed with modern colors and finishes throughout, and major updates add peace of mind. Anderson windows installed in 2016 help improve energy efficiency, along with a NEST thermostat that helps manage heating and cooling costs. Newer carpet adds comfort and style. Storage won’t be a concern here thanks to impressive attic storage with easy access through a door at the top of the stairs. The two-car garage includes a storm shelter, storage cabinets with shelving, and the extended driveway provides space for a third vehicle. One of the best features of this property is the outdoor setting. Enjoy the ease of a smaller yard to maintain, while still benefiting from beautiful greenbelt views and open space both behind the home and across the street. Plus, the HOA provides access to a community well for irrigation, allowing you to keep your lawn and landscaping lush all summer without the added city water expense. With generous square footage, flexible spaces, and thoughtful updates, this home offers incredible value. Schedule your private showing today and see all the possibilities for yourself.
Sold for $273,000
Zillow last checked:
Listing updated:
Bought with:
Lincoln White, 203396
Copper Creek Real Estate
Source: Northwest Oklahoma AOR,MLS#: 20260291
Price history
| Date | Event | Price |
|---|---|---|
| 6/29/2026 | Sold | $273,000+1.5%$115/sqft |
Source:  Northwest Oklahoma AOR #20260291 Report a problem Northwest Oklahoma AOR #20260291 Report a problem | ||
| 6/3/2026 | Contingent | $269,000$113/sqft |
Source: Northwest Oklahoma AOR #20260291 Report a problem | ||
| 5/10/2026 | Price change | $269,000-2.2%$113/sqft |
Source: Northwest Oklahoma AOR #20260291 Report a problem | ||
| 3/11/2026 | Listed for sale | $275,000+10%$116/sqft |
Source: Northwest Oklahoma AOR #20260291 Report a problem | ||
| 2/2/2023 | Sold | $250,000-5.7%$105/sqft |
Source: Public Record Report a problem | ||
| 12/14/2022 | Pending sale | $265,000$112/sqft |
Source: Northwest Oklahoma AOR #20221574 Report a problem | ||
| 10/7/2022 | Listed for sale | $265,000+12.8%$112/sqft |
Source: Northwest Oklahoma AOR #20221574 Report a problem | ||
| 2/27/2021 | Listing removed | -- |
Source: Owner Report a problem | ||
| 2/16/2020 | Listing removed | $1,600$1/sqft |
Source: Owner Report a problem | ||
| 1/25/2020 | Price change | $1,600-5.9%$1/sqft |
Source: Owner Report a problem | ||
| 10/17/2019 | Listed for rent | $1,700$1/sqft |
Source: Owner Report a problem | ||
| 6/16/2019 | Listing removed | $1,700$1/sqft |
Source: Owner Report a problem | ||
| 5/17/2019 | Listed for rent | $1,700$1/sqft |
Source: Owner Report a problem | ||
| 5/17/2019 | Listing removed | $235,000$99/sqft |
Source: Owner Report a problem | ||
| 3/30/2019 | Listed for sale | $235,000+15.2%$99/sqft |
Source: Owner Report a problem | ||
| 1/8/2016 | Sold | $204,000-2.6%$86/sqft |
Source: Agent Provided Report a problem | ||
| 11/10/2015 | Price change | $209,500-3.4%$88/sqft |
Source: Lippard Realty LLC #20152008 Report a problem | ||
| 11/2/2015 | Price change | $216,900-3.6%$91/sqft |
Source: Lippard Realty LLC #20152008 Report a problem | ||
| 10/28/2015 | Listed for sale | $224,900+78.5%$95/sqft |
Source: Lippard Realty LLC #20152008 Report a problem | ||
| 3/6/2012 | Sold | $126,000-7.4%$53/sqft |
Source: Public Record Report a problem | ||
| 10/21/2011 | Price change | $136,000-1.1%$57/sqft |
Source: RE/MAX Premier Realtors #694119 Report a problem | ||
| 10/8/2011 | Price change | $137,500-0.4%$58/sqft |
Source: RE/MAX Premier Realtors #694119 Report a problem | ||
| 9/11/2011 | Price change | $138,000-8%$58/sqft |
Source: RE/MAX Premier Realtors #694119 Report a problem | ||
| 7/29/2011 | Price change | $150,000-6.3%$63/sqft |
Source: RE/MAX Premier Realtors #694119 Report a problem | ||
| 3/28/2011 | Price change | $160,000-8.6%$67/sqft |
Source: ReMax Premier #694119 Report a problem | ||
| 2/19/2011 | Listed for sale | $175,000+12.9%$74/sqft |
Source: ReMax Premier #694119 Report a problem | ||
| 3/17/2008 | Sold | $155,000+14.8%$65/sqft |
Source: Public Record Report a problem | ||
| 6/22/2006 | Sold | $135,000$57/sqft |
Source: Public Record Report a problem | ||
Sell for more on Zillow
Get a Zillow Showcase℠ listing at no additional cost and you could sell for .
$275,100
2% more
+$5,502
With Zillow Showcase(estimated)
$280,602
