Hartley Nature Center at your doorstep! Set on an oversized corner lot overlooking Hartley Park, this timeless Woodland Avenue home blends historic character with thoughtful modern updates. A freshly painted exterior and welcoming front porch (2025) create an inviting first impression, while the private backyard offers a rare retreat—fondly described by the sellers as the “warmest spot in Duluth.” Have everyone over to your poolside retreat! Inside, refinished hardwood floors enhance the front entryway, formal dining room, one bedroom, and the main staircase, highlighting the home’s natural craftsmanship. The kitchen was refreshed with new countertops in 2025 and includes a newer oven (2024) and gas range (2025), creating a functional and inviting space for everyday living and entertaining. Just off the tiled back entry, you’ll find a fully redone bathroom and laundry area—so conveniently updated! Upstairs, the home features four bedrooms and another updated full bath, with a cohesive color palette that flows seamlessly from room to room. And, in the tradition of one of the jewels of Duluth, this home features a third level which offers an expansive bonus space! The outdoor space truly steals the show, centered around a private pool designed for summer enjoyment and entertaining. A freshly painted lifeguard house adds charm, character, and functional poolside space, while the surrounding yard provides privacy and room to relax. Also, a bonus, 2+ car garage with additional storage space above, offering ample room for hosting, hobbies, and all the storage one could need—both inside and out. You've driven by this iconic, vibrant property, now make it yours! Walk out the door to acres of Hartley Nature Preserve everyday and HIKE, BIKE AND BE ACTIVE!
Sold for $615,000
$615,000
2702 Woodland Ave, Duluth, MN 55803
4beds
3,680sqft
Single Family Residence
Built in 1892
0.65 Acres Lot
$632,800 Zestimate®
$167/sqft
$2,600 Estimated rent
Home value
$632,800
$601,000 - $664,000
$2,600/mo
Zestimate® history
Owner options
List your home for rent
$2,600/mo
Rent Zestimate®
Find your next renter with Zillow Rental Manager. Plus, with online applications, you can quickly screen prospective tenants – for free.
$2,600/mo
Rent Zestimate®
Refinance and save
$3,850/mo
Est. payment
Refinancing to a lower rate could help reduce your monthly payments and save thousands over the life of the loan.
$3,850/mo
Est. payment
Explore your selling options
Work with a Zillow partner agent
Leverage their expertise and Zillow's premium Showcase listings to get your home seen by more buyers.
Get startedList with your own agent
Get your home in front of millions of buyers by listing it on Zillow.
Learn how to do itSell it yourself
Take full control of how buyers see your home on Zillow by listing For Sale by Owner (FSBO).
List your homeWhat's special
Refinished hardwood floorsCohesive color palettePrivate backyardWelcoming front porchFreshly painted exteriorFormal dining roomPoolside retreat
Zillow last checked:
Listing updated:
Listed by:
Deanna Bennett 218-343-8444,
Messina & Associates Real Estate
Bought with:
Casey Scrignoli, MN 40458991 | WI 87733-94
Messina & Associates Real Estate
Source: Lake Superior Area Realtors as distributed by MLS GRID,MLS#: 6123604
Facts & features
Interior
Bedrooms & bathrooms
- Bedrooms: 4
- Bathrooms: 2
- Full bathrooms: 2
- Main level bedrooms: 1
Rooms
- Room types: Enclosed Porch, Storage Room, Entry, Bonus Room
Primary bedroom
- Description: With a Wood fireplace.. adds character!
- Level: Upper
- Area: 260 Square Feet
- Dimensions: 13 x 20
Bedroom
- Description: Updated Carpet, Paint & Windows!
- Level: Upper
- Area: 192 Square Feet
- Dimensions: 12 x 16
Bedroom
- Description: with an additional Bonus Room (10'1 x 9'10)... Craft Room, Nursery, Closet!
- Level: Upper
- Area: 182 Square Feet
- Dimensions: 14 x 13
Bedroom
- Description: Teal Room with updated Windows!
- Level: Upper
- Area: 180 Square Feet
- Dimensions: 15 x 12
Dining room
- Description: This is the Perfect Size to HOST... Room for everyone!
- Level: Main
- Area: 266 Square Feet
- Dimensions: 14 x 19
Family room
- Description: This could also be used as a Main Floor Bedroom or Office!
- Level: Main
- Area: 154 Square Feet
- Dimensions: 11 x 14
Foyer
- Description: This Home Welcomes You Warmly!
- Level: Main
- Area: 110 Square Feet
- Dimensions: 11 x 10
Kitchen
- Description: New Countertops in 2025... Quality Updates!
- Level: Main
- Area: 240 Square Feet
- Dimensions: 12 x 20
Living room
- Description: The Woodwork is Incredible Throughout!
- Level: Main
- Area: 196 Square Feet
- Dimensions: 14 x 14
Living room
- Description: Formal Living Room, Perfect for Gathering!
- Level: Main
- Area: 260 Square Feet
- Dimensions: 20 x 13
Rec room
- Description: WOW! What a cool space!
- Level: Third
Heating
- Baseboard, Boiler, Radiant
Appliances
- Laundry: Main Level, Dryer Hook-Ups, Washer Hookup
Features
- Natural Woodwork
- Flooring: Hardwood Floors, Tiled Floors
- Basement: Full,Unfinished,Utility Room
- Attic: Walk-In
- Number of fireplaces: 3
- Fireplace features: Wood Burning
Interior area
- Total interior livable area: 3,680 sqft
- Finished area above ground: 3,680
- Finished area below ground: 0
Property
Parking
- Total spaces: 2
- Parking features: Asphalt, Detached, Attic, Electrical Service, Heat, Slab
- Garage spaces: 2
Features
- Patio & porch: Deck
- Has private pool: Yes
- Pool features: Heated, Outdoor Pool, Private
Lot
- Size: 0.65 Acres
- Dimensions: 130 x 190+45 x 55
- Features: Corner Lot
Details
- Parcel number: 010468000090 / 010468001266
Construction
Type & style
- Home type: SingleFamily
- Architectural style: Traditional
- Property subtype: Single Family Residence
Materials
- Wood, Frame/Wood
- Foundation: Stone
- Roof: Asphalt Shingle
Condition
- Previously Owned
- Year built: 1892
Utilities & green energy
- Electric: Minnesota Power
- Sewer: Public Sewer
- Water: Public
Community & HOA
HOA
- Has HOA: No
Location
- Region: Duluth
Financial & listing details
- Price per square foot: $167/sqft
- Tax assessed value: $708,400
- Annual tax amount: $10,303
- Date on market: 2/10/2026
- Cumulative days on market: 29 days
Price history
| Date | Event | Price |
|---|---|---|
| 4/9/2026 | Sold | $615,000-5.4%$167/sqft |
Source:  Lake Superior Area Realtors as distributed by MLS GRID #6123604 Report a problem Lake Superior Area Realtors as distributed by MLS GRID #6123604 Report a problem | ||
| 3/20/2026 | Pending sale | $649,900$177/sqft |
Source: Lake Superior Area Realtors as distributed by MLS GRID #6123604 Report a problem | ||
| 3/12/2026 | Contingent | $649,900$177/sqft |
Source: Lake Superior Area Realtors as distributed by MLS GRID #6123604 Report a problem | ||
| 2/24/2026 | Price change | $649,900-7.1%$177/sqft |
Source: Lake Superior Area Realtors as distributed by MLS GRID #6123604 Report a problem | ||
| 2/10/2026 | Listed for sale | $699,900+115.4%$190/sqft |
Source: Lake Superior Area Realtors as distributed by MLS GRID #6123604 Report a problem | ||
| 7/29/2016 | Sold | $325,000-14.5%$88/sqft |
Source: Lake Superior Area Realtors as distributed by MLS GRID #6020165 Report a problem | ||
| 2/3/2016 | Listed for sale | $379,900$103/sqft |
Source: Visual Tour #6018324 Report a problem | ||
| 12/29/2015 | Listing removed | $379,900$103/sqft |
Source: Real Living Messina & Associates, I #6018324 Report a problem | ||
| 9/9/2015 | Price change | $379,900-10.6%$103/sqft |
Source: Real Living Messina & Associates, I #6018324 Report a problem | ||
| 8/7/2015 | Price change | $424,900-3.4%$115/sqft |
Source: J.S. Realty #6016830 Report a problem | ||
| 6/25/2015 | Price change | $439,900-6.4%$120/sqft |
Source: J.S. Realty #6016830 Report a problem | ||
| 5/19/2015 | Price change | $470,000-6%$128/sqft |
Source: RE/MAX 1 #6015626 Report a problem | ||
| 4/28/2015 | Listed for sale | $499,900$136/sqft |
Source: RE/MAX 1 #6015626 Report a problem | ||
Public tax history
| Year | Property taxes | Tax assessment |
|---|---|---|
| 2024 | $9,548 +2.9% | $708,400 +10% |
| 2023 | $9,280 +13.8% | $644,000 +7.7% |
| 2022 | $8,158 -1% | $597,700 +20.6% |
| 2021 | $8,242 | $495,400 -0.3% |
| 2020 | $8,242 | $496,700 |
| 2019 | $8,242 +20.9% | $496,700 +12.2% |
| 2018 | $6,820 -6.5% | $442,600 |
| 2017 | $7,292 +6.9% | $442,600 +186.8% |
| 2016 | $6,820 +7.5% | $154,300 -61.1% |
| 2015 | $6,342 +2.6% | $397,000 |
| 2014 | $6,184 +14.8% | $397,000 +10.9% |
| 2013 | $5,385 +1.5% | $358,000 -4.4% |
| 2012 | $5,304 +8.9% | $374,500 -5.6% |
| 2011 | $4,872 -1.3% | $396,800 -5% |
| 2010 | $4,934 | $417,600 |
| 2009 | $4,934 +8.7% | $417,600 +9.4% |
| 2008 | $4,540 +23.7% | $381,600 +15% |
| 2007 | $3,671 +17.4% | $331,800 +15% |
| 2006 | $3,126 +38.4% | $288,500 +53.7% |
| 2004 | $2,259 +76.2% | $187,700 +61.5% |
| 2003 | $1,282 +6.3% | $116,200 +10% |
| 2002 | $1,206 -4.5% | $105,600 +11.6% |
| 2001 | $1,263 +38.6% | $94,600 +24.3% |
| 2000 | $911 | $76,100 |
Find assessor info on the county website
Neighborhood: Woodland
Nearby homes
- $410,1004 bd1 ba1.5k sqft21 Minneapolis Ave, Duluth, MN 55803Off Market
- $333,0003 bd1 ba1.9k sqft29 Minneapolis Ave, Duluth, MN 55803Off Market
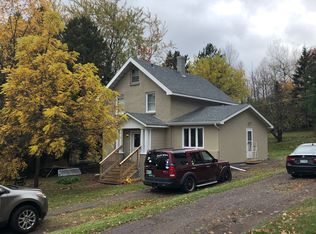
- $430,0004 bd3 ba3.3k sqft6 Minneapolis Ave, Duluth, MN 55803Sold
- $418,4003 bd2 ba2.1k sqft10 Minneapolis Ave, Duluth, MN 55803Off Market
- $327,1002 bd1 ba1.5k sqft18 Minneapolis Ave, Duluth, MN 55803Off Market
- $462,9005 bd3 ba2.4k sqft20 Minneapolis Ave, Duluth, MN 55803Off Market
- $360,0003 bd2 ba2.7k sqft2616 Woodland Ave, Duluth, MN 55803Sold
- $517,1004 bd3 ba2.6k sqft22 Minneapolis Ave, Duluth, MN 55803Off Market
Nearby schools
GreatSchools rating
- 10/10Homecroft Elementary SchoolGrades: PK-5Distance: 2 mi
- 7/10Ordean East Middle SchoolGrades: 6-8Distance: 1.6 mi
- 10/10East Senior High SchoolGrades: 9-12Distance: 1.9 mi


Get pre-qualified for a loan
At Zillow Home Loans, we can pre-qualify you in as little as 5 minutes with no impact to your credit score.An equal housing lender. NMLS #10287.
Sell for more on Zillow
Get a Zillow Showcase℠ listing at no additional cost and you could sell for .
$632,800
2% more
+$12,656
With Zillow Showcase(estimated)
$645,456
- Minnesota
- Saint Louis County
- Duluth
- 55803
- Woodland
- 2702 Woodland Ave
Nearby cities
Nearby neighborhoods
Nearby zip codes
Other Duluth Topics
