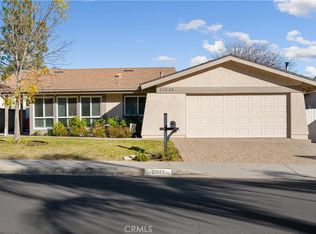
Welcome to your dream home! This beautiful single-story with 4 bedrooms and 2 full bathrooms offers the perfect blend of modern convenience and timeless charm. Step into the heart of the home, where the updated kitchen awaits. With stainless steel appliances, granite countertops, and beautiful cabinets boasting slide-outs for easy access, this kitchen is a chef's delight. The living room features a cleverly integrated Murphy bed, providing versatility for guests or as an additional sleeping space when needed. Relax in the family room, complete with built-in shelving and a wood-burning fireplace, perfect for cozy nights in with family and friends. Retreat to the primary bedroom sanctuary, offering a spacious walk-in closet with built-in organizers and an updated ensuite bathroom featuring double sinks and a walk-in shower. There are 3 more bedrooms and another full bath. Currently being used as an office, the fourth bedroom offers a built-in desk and shelving, making it an ideal workspace for remote professionals or students. Outside you’ll find a private entertainer’s backyard with a view and no rear neighbor, with a covered patio, grassy area and wood deck you have a great area for outdoor entertaining. Enjoy peace of mind knowing that the home has been meticulously maintained, with newer windows in the front, a newer roof and a recently replaced sewer line. With no HOA or Mello Roos, you'll have the freedom to enjoy your home without any additional financial obligations. Don't miss out on this rare opportunity to own a truly exceptional property!
Sold for $875,000
Street View
Listed by: RE/MAX of Santa Clarita • Tami Cicerello • Contact: 661-212-3413
Bought with: RE/MAX of Santa Clarita
$875,000
27020 Las Mananitas Dr, Santa Clarita, CA 91354
4beds
1,960sqft
Single Family Residence
Built in 1973
6,966 Square Feet Lot
$894,000 Zestimate®
$446/sqft
$4,180 Estimated rent
Home value
$894,000
$849,000 - $939,000
$4,180/mo
Zestimate® history
Owner options
List your home for rent
$4,180/mo
Rent Zestimate®
Find your next renter with Zillow Rental Manager. Plus, with online applications, you can quickly screen prospective tenants – for free.
$4,180/mo
Rent Zestimate®
Refinance and save
$5,570/mo
Est. payment
Refinancing to a lower rate could help reduce your monthly payments and save thousands over the life of the loan.
$5,570/mo
Est. payment
Explore your selling options
Work with a Zillow partner agent
Leverage their expertise and Zillow's premium Showcase listings to get your home seen by more buyers.
Get startedList with your own agent
Get your home in front of millions of buyers by listing it on Zillow.
Learn how to do itSell it yourself
Take full control of how buyers see your home on Zillow by listing For Sale by Owner (FSBO).
List your homeWhat's special
Meticulously maintainedGrassy areaUpdated ensuite bathroomModern convenienceSpacious walk-in closetBuilt-in deskCovered patio
Zillow last checked:
Listing updated:
Listed by:
Tami Cicerello DRE #01020264 661-212-3413,
RE/MAX of Santa Clarita
Bought with:
Patrick Fitzgibbons, DRE #01865774
RE/MAX of Santa Clarita
Source: CRMLS,MLS#: SR24038646 Originating MLS: California Regional MLS
Originating MLS: California Regional MLSFacts & features
Interior
Bedrooms & bathrooms
- Bedrooms: 4
- Bathrooms: 2
- Full bathrooms: 2
- Main level bathrooms: 2
- Main level bedrooms: 4
Rooms
- Room types: Bedroom, Family Room, Kitchen, Living Room, Primary Bedroom, Other, Dining Room
Primary bedroom
- Features: Primary Suite
Bedroom
- Features: All Bedrooms Down
Bathroom
- Features: Dual Sinks, Remodeled, Separate Shower, Tile Counters, Tub Shower, Walk-In Shower
Kitchen
- Features: Granite Counters, Kitchen/Family Room Combo, Updated Kitchen
Other
- Features: Walk-In Closet(s)
Heating
- Central, Fireplace(s)
Cooling
- Central Air
Appliances
- Included: Built-In Range, Dishwasher, Disposal, Gas Oven, Gas Range, Microwave, Range Hood
- Laundry: In Garage
Features
- Breakfast Bar, Built-in Features, Ceiling Fan(s), Separate/Formal Dining Room, Granite Counters, Open Floorplan, Pantry, Recessed Lighting, Tile Counters, All Bedrooms Down, Primary Suite, Walk-In Closet(s)
- Flooring: Brick, Carpet, Laminate, Tile
- Windows: Blinds, Plantation Shutters
- Has fireplace: Yes
- Fireplace features: Family Room, Wood Burning
- Common walls with other units/homes: No Common Walls
Interior area
- Total interior livable area: 1,960 sqft
Property
Parking
- Total spaces: 2
- Parking features: Direct Access, Driveway, Garage
- Attached garage spaces: 2
Features
- Levels: One
- Stories: 1
- Entry location: 1
- Patio & porch: Concrete, Covered, Patio
- Pool features: None
- Spa features: None
- Fencing: Block
- Has view: Yes
- View description: Neighborhood
Lot
- Size: 6,966 Square Feet
- Features: Back Yard, Front Yard, Lawn, Landscaped
Details
- Parcel number: 2810014015
- Zoning: SCUR2
- Special conditions: Trust
Construction
Type & style
- Home type: SingleFamily
- Property subtype: Single Family Residence
Condition
- New construction: No
- Year built: 1973
Utilities & green energy
- Sewer: Public Sewer
- Water: Public
Community & HOA
Community
- Features: Curbs, Street Lights, Sidewalks
- Subdivision: Monteverde (Mvrd)
Location
- Region: Santa Clarita
Financial & listing details
- Price per square foot: $446/sqft
- Tax assessed value: $910,349
- Date on market: 2/29/2024
- Cumulative days on market: 6 days
- Listing terms: Cash,Cash to New Loan,Conventional,FHA,VA Loan
- Inclusions: Ring doorbell
- Exclusions: Refrigerator, washer, dryer
Price history
| Date | Event | Price |
|---|---|---|
| 4/5/2024 | Sold | $875,000+2.9%$446/sqft |
Source:  CRMLS #SR24038646 Report a problem CRMLS #SR24038646 Report a problem | ||
| 3/7/2024 | Pending sale | $850,000$434/sqft |
Source: CRMLS #SR24038646 Report a problem | ||
| 2/29/2024 | Listed for sale | $850,000$434/sqft |
Source: CRMLS #SR24038646 Report a problem | ||
Public tax history
| Year | Property taxes | Tax assessment |
|---|---|---|
| 2026 | -- | $910,349 +2% |
| 2025 | $11,736 +168.5% | $892,500 +206.8% |
| 2024 | $4,371 +3.3% | $290,890 +2% |
| 2023 | $4,233 -0.2% | $285,188 +2% |
| 2022 | $4,243 +1.9% | $279,597 +2% |
| 2021 | $4,166 +1% | $274,116 +1% |
| 2020 | $4,125 | $271,306 +2% |
| 2019 | $4,125 +6.3% | $265,987 +2% |
| 2018 | $3,880 | $260,773 +2% |
| 2017 | $3,880 +2.2% | $255,661 +2% |
| 2016 | $3,798 +4.2% | $250,649 +1.5% |
| 2015 | $3,643 +5.6% | $246,885 +2% |
| 2014 | $3,451 | $242,049 +2.5% |
| 2012 | -- | $236,233 +2% |
| 2011 | -- | $231,602 +0.8% |
| 2010 | -- | $229,872 -0.2% |
| 2009 | -- | $230,419 +2% |
| 2008 | -- | $225,902 +2% |
| 2007 | -- | $221,473 +2% |
| 2006 | -- | $217,131 |
| 2005 | -- | $217,131 +4% |
| 2004 | -- | $208,701 +1.9% |
| 2003 | -- | $204,877 +2% |
| 2002 | -- | $200,861 +4% |
| 2000 | -- | $193,063 |
Find assessor info on the county website
Neighborhood: Valencia
Nearby homes
- $862,0004 bd2 ba1.6k sqft27026 Las Mananitas Dr, Santa Clarita, CA 91354Sold
- $830,0004 bd2 ba1.8k sqft27014 Las Mananitas Dr, Santa Clarita, CA 91354Sold

- $832,1003 bd2 ba1.8k sqft27032 Las Mananitas Dr, Santa Clarita, CA 91354Off Market
- $794,1004 bd2 ba1.6k sqft27008 Las Mananitas Dr, Santa Clarita, CA 91354Off Market
- $932,0004 bd3 ba2k sqft27025 Las Mananitas Dr, Santa Clarita, CA 91354Off Market
- $879,1004 bd2 ba2.1k sqft27092 Las Mananitas, Valencia, CA 91354Off Market
- $788,9003 bd2 ba1.5k sqft27038 Las Mananitas Dr, Santa Clarita, CA 91354Off Market
- $755,7003 bd2 ba1.3k sqft27019 Las Mananitas Dr, Santa Clarita, CA 91354Off Market
Nearby schools
GreatSchools rating
- 8/10James Foster Elementary SchoolGrades: K-6Distance: 1 mi
- 8/10Arroyo Seco Junior High SchoolGrades: 7-8Distance: 0.2 mi
- 10/10Saugus High SchoolGrades: 9-12Distance: 1 mi
Get a cash offer in 3 minutes
Find out how much your home could sell for in as little as 3 minutes with a no-obligation cash offer.
Estimated market value
$894,000
Get a cash offer in 3 minutes
Find out how much your home could sell for in as little as 3 minutes with a no-obligation cash offer.
Estimated market value
$894,000
- California
- Los Angeles County
- Santa Clarita
- 91354
- Valencia
- 27020 Las Mananitas Dr
