Skip main navigation
Pending
  • Listed by: Timber Real Estate • John Lynch
    $400,000

    27021 Lower Burnett Road E, Buckley, WA 98321

    2beds
    1,566sqft
    : 
    $2,490/mo
    Get pre-qualified
    Single Family Residence
    Built in 1920
    0.46 Acres Lot
    $402,500 Zestimate®
    $255/sqft
    $-- HOA

    What's special

    Large yard
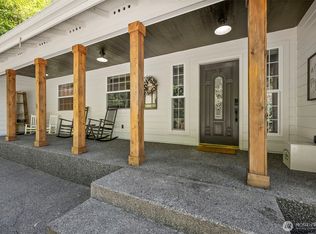
    Welcome to this rare Buckley gem, offered for the first time in 43 years! Nestled on nearly 1.8 secluded acres with two parcels, this charming home is full of timeless character and old-world craftsmanship, creating a warm and inviting retreat surrounded by nature. Featuring 2 bedrooms and 1.75 baths, the flexible floor plan offers the potential to easily convert back to a 3-bedroom home. The cozy kitchen includes a dining area perfect for everyday meals, while the home’s unique charm shines through every room. Recent updates include a newer furnace and A/C, providing year-round comfort and efficiency. Outside, enjoy the peaceful setting with mature trees, a large yard, ample storage beneath the home, and a delightful treehouse that adds to the property’s charm. An additional parcel is included, bringing the total property to nearly 1.8 acres, offering endless possibilities for gardening, recreation, or simply enjoying the privacy. A truly special opportunity to own a secluded property with character, space, and endless potential.
    24 days
    |
    771
    |
    63
    |

    Zillow last checked:

    Listing updated:

    Listed by:

    John Lynch,

    Timber Real Estate

    Source: NWMLS as distributed by MLS GRID,MLS#: 2554219MLS Logo

      Facts & features

      Interior

      Bedrooms & bathrooms
      • Bedrooms: 2
      • Bathrooms: 2
      • Full bathrooms: 1
      • 3/4 bathrooms: 1
      • Main level bathrooms: 2
      • Main level bedrooms: 2
      Primary bedroom
      • Level: Main
      Bedroom
      • Level: Main
      Bathroom full
      • Level: Main
      Bathroom three quarter
      • Level: Main
      Dining room
      • Level: Main
      Family room
      • Level: Main
      Great room
      • Level: Main
      Kitchen with eating space
      • Level: Main
      Living room
      • Level: Main
      Heating
      • Fireplace, Heat Pump, Electric, Propane
      Cooling
      • Has cooling: Yes
      Appliances
      • Included: Dishwasher, Refrigerator, Stove(s)/Range(s), Dishwasher(s), Refrigerator(s)
      Features
      • Dining Room
      • Flooring: Vinyl, Carpet
      • Windows: Dbl Pane/Storm Window
      • Basement: Finished
      • Number of fireplaces: 1
      • Fireplace features: Wood Burning, Main Level: 1, Fireplace
      Interior area
      • Total structure area: 1,566
      • Total interior livable area: 1,566 sqft

      Property

      Parking
      • Total spaces: 2
      • Parking features: Attached Carport
      • Carport spaces: 2
      Features
      • Levels: One
      • Stories: 1
      • Patio & porch: Dbl Pane/Storm Window, Dining Room, Fireplace
      Lot
      • Size: 0.46 Acres
      • Features: Cable TV, Dog Run
      Details
      • Parcel number: 0619171020
      • Special conditions: Standard

      Construction

      Type & style
      • Home type: SingleFamily
      • Architectural style: 1 Story w/Bsmnt.
      • Property subtype: Single Family Residence
      Materials
      • Brick, Wood Siding
      • Roof: Composition
      Condition
      • Average
      • Year built: 1920
      • Major remodel year: 1976

      Utilities & green energy

      • Electric: Company: PSE
      • Sewer: Septic Tank, Company: Septic
      • Water: Public, Company: Well

      Community & HOA

      Community
      • Subdivision: Buckley
      HOA
      • Services included: Cable TV
      Location
      • Region: Buckley

      Financial & listing details

      • Price per square foot: $255/sqft
      • Tax assessed value: $450,900
      • Annual tax amount: $4,907
      • Date on market: 7/21/2026
      • Cumulative days on market: 19 days
      • Listing terms: Conventional,FHA,VA Loan
      • Inclusions: Dishwasher(s), Refrigerator(s), Stove(s)/Range(s)

        Estimated market value

        $402,500

        $382,000 - $423,000

        $2,599/mo

        Price history

        DateEventPrice
        7/17/2026Pending sale$400,000$255/sqft
        Source: NWMLS as distributed by MLS GRID #2554219 Report a problem
        7/15/2026Listed for sale$400,000+1042.9%$255/sqft
        Source: NWMLS as distributed by MLS GRID #2554219 Report a problem
        1/10/1983Sold$35,000$22/sqft
        Source: Agent Provided Report a problem

        Public tax history

        YearProperty taxesTax assessment
        2024$4,907 +9.3%$450,900 +5%
        2023$4,488 +1.5%$429,300 -1.9%
        2022$4,422 +5.8%$437,500 +23.4%
        2021$4,180 +14.8%$354,400 +21.5%
        2019$3,641 +0.1%$291,600 +3.9%
        2018$3,637 +26%$280,700 +12.4%
        2017$2,885 +1.5%$249,700 +45.3%
        2016$2,843 $171,900 +1.9%
        2014$2,843 +17.7%$168,700 +17.9%
        2013$2,415 $143,100 +7.1%
        2012-- $133,600 -13.5%
        2011-- $154,500 -12.6%
        2010-- $176,700
        Find assessor info on the county website

        Monthly payment

        Est. payment

        Payment breakdown

        Explore the cost of this home by adjusting the details. Changes won't be saved.
        All calculations are estimates and provided by Zillow, Inc. for informational purposes only. Actual amounts may vary.
        HOA fees may include property taxes on listings classified as Co-Ops. Contact the listing agent and/or owner for fee details.
        Mortgage interest rates are dependent on a number of factors, including credit score, down payment, and repayment length. Interest rate data provided by Zillow Group Marketplace, Inc. as of 1/1/1970 from various mortgage lenders with which we have lead or other similar arrangements; the Estimated Payment is an average of those rates.
        See how much you could borrow to make a competitive offer.

        Climate risks

        Neighborhood: 98321

        Getting around

        3 / 100
        Car-Dependent
        45 / 100
        Somewhat Bikeable

        Nearby schools

        GreatSchools rating

        A local agent can set up tours, give advice and negotiate with sellers.

        Browse local experts

        Similar homes