Skip main navigation
Sold for $365,000
  • $365,000

    27021 Nantucket Ct, Southfield, MI 48076

    4beds
    2,683sqft
    Single Family Residence
    Built in 1968
    8,712 Square Feet Lot
    $374,400 Zestimate®
    $136/sqft
    $3,262 Estimated rent

    Home value

    $374,400

    $356,000 - $397,000

    $3,262/mo

    Zestimate® history
    Loading
    Loading...

    Owner options

    List your home for rent

    $3,262/mo

    Rent Zestimate®

    Find your next renter with Zillow Rental Manager. Plus, with online applications, you can quickly screen prospective tenants – for free.

    Learn more

    $3,262/mo

    Rent Zestimate®

    Refinance and save

    $2,399/mo

    Est. payment

    Refinancing to a lower rate could help reduce your monthly payments and save thousands over the life of the loan.

    See today's rates

    $2,399/mo

    Est. payment

    Explore your selling options

    Work with a Zillow partner agent

    Leverage their expertise and Zillow's premium Showcase listings to get your home seen by more buyers.

    Get started

    List with your own agent

    Get your home in front of millions of buyers by listing it on Zillow.

    Learn how to do it

    Sell it yourself

    Take full control of how buyers see your home on Zillow by listing For Sale by Owner (FSBO).

    List your home

    What's special

    Refinished hardwood floorsFresh paintWood floorsOpen concept floor planLarge picture windows
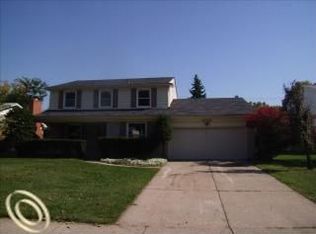
    Fabulous move in ready home with 4 bedrooms, 2.1 baths an open concept floor plan and a partially finished basement. So many updates in the last 5 years include refinished hardwood floors, furnace and A/C, a whole house generator with a transferable warranty, new trim work , a modern stainless steel railing and lots of fresh paint. The formal living and dining rooms are open to each other and have wood floors and large picture windows. The eat in kitchen has white cabinetry, stainless appliances and a cement top bar that is great for entertaining! The kitchen has been opened up to the family and has a quintessential mid-century stacked brick fireplace with a gas insert and a door wall that leads out to the deck and backyard. The main floor plan includes a powder room and a laundry room/mud room that leads to the 2 car garage. Hardwood stairs with the modern bannister leads you to a spacious second floor with hardwood floors throughout, 4 large bedrooms and 2 full baths, and tons of closet space some of which are customized. The Primary en-suite is spacious and the hall bath is large with 2 sinks. The charming vintage tile is in great condition. The basement was finished a few years ago with an egress window, a rec room area and 2 other rooms that can be used for offices or guest bedroom space. Nestled at the end of a cul-de-sac, this beautiful move in ready home is close to shopping, restaurants and not far from the Southfield 696 access.

    Zillow last checked:

    Listing updated:

    Listed by:

    Laurie Koblin Glass 248-658-8030,

    Max Broock, REALTORS®-Birmingham,

    Dana Cooper 248-658-8030,

    Max Broock, REALTORS®-Birmingham

    Bought with:

    Marcus T Miller, 6501441063

    Real Broker, LLC

    Source: Realcomp II,MLS#: 20251056131MLS Logo

    Facts & features

    Interior

    Bedrooms & bathrooms
    • Bedrooms: 4
    • Bathrooms: 3
    • Full bathrooms: 2
    • 1/2 bathrooms: 1
    Primary bedroom
    • Level: Second
    • Area: 168
    • Dimensions: 14 X 12
    Bedroom
    • Level: Second
    • Area: 99
    • Dimensions: 11 X 9
    Bedroom
    • Level: Second
    • Area: 132
    • Dimensions: 12 X 11
    Bedroom
    • Level: Second
    • Area: 150
    • Dimensions: 15 X 10
    Other
    • Level: Second
    • Area: 55
    • Dimensions: 11 X 5
    Other
    • Level: Second
    • Area: 63
    • Dimensions: 9 X 7
    Other
    • Level: Entry
    • Area: 24
    • Dimensions: 6 X 4
    Other
    • Level: Entry
    • Area: 99
    • Dimensions: 11 X 9
    Dining room
    • Level: Entry
    • Area: 120
    • Dimensions: 12 X 10
    Family room
    • Level: Entry
    • Area: 270
    • Dimensions: 18 X 15
    Kitchen
    • Level: Entry
    • Area: 108
    • Dimensions: 12 X 9
    Laundry
    • Level: Entry
    • Area: 35
    • Dimensions: 7 X 5
    Living room
    • Level: Entry
    • Area: 192
    • Dimensions: 16 X 12
    Heating
    • Forced Air, Natural Gas
    Cooling
    • Attic Fan, Central Air
    Appliances
    • Included: Dishwasher, Dryer, Electric Cooktop, Free Standing Electric Range, Free Standing Refrigerator, Microwave, Stainless Steel Appliances, Washer
    • Laundry: Laundry Room
    Features
    • Entrance Foyer, Programmable Thermostat
    • Basement: Full,Partially Finished
    • Has fireplace: Yes
    • Fireplace features: Family Room, Gas
    Interior area
    • Total interior livable area: 2,683 sqft
    • Finished area above ground: 2,083
    • Finished area below ground: 600

    Property

    Parking
    • Total spaces: 2
    • Parking features: Two Car Garage, Attached, Electricityin Garage
    • Attached garage spaces: 2
    Features
    • Levels: Two
    • Stories: 2
    • Entry location: GroundLevelwSteps
    • Patio & porch: Covered, Deck, Porch
    • Pool features: None
    Lot
    • Size: 8,712 Square Feet
    • Dimensions: 80 x 108
    Details
    • Parcel number: 2415376016
    • Special conditions: Short Sale No,Standard

    Construction

    Type & style
    • Home type: SingleFamily
    • Architectural style: Colonial
    • Property subtype: Single Family Residence
    Materials
    • Brick
    • Foundation: Basement, Poured
    • Roof: Asphalt
    Condition
    • New construction: No
    • Year built: 1968
    • Major remodel year: 2025

    Utilities & green energy

    • Electric: Generator
    • Sewer: Public Sewer
    • Water: Other

    Community & HOA

    Community
    • Subdivision: EVERGREEN GLENNO 2
    HOA
    • Has HOA: No
    Location
    • Region: Southfield

    Financial & listing details

    • Price per square foot: $136/sqft
    • Tax assessed value: $146,660
    • Annual tax amount: $10,277
    • Date on market: 11/25/2025
    • Cumulative days on market: 8 days
    • Listing agreement: Exclusive Right To Sell
    • Listing terms: Cash,Conventional
    • Exclusions: Exclusion(s) Do Not Exist

    Price history

    DateEventPrice
    1/6/2026Sold$365,000+1.7%$136/sqft
    Source: Realcomp II #20251056131 Report a problem
    12/12/2025Pending sale$359,000$134/sqft
    Source: Realcomp II #20251056131 Report a problem
    11/25/2025Listed for sale$359,000-7.9%$134/sqft
    Source: Realcomp II #20251056131 Report a problem
    11/24/2025Listing removed--
    Source: Owner Report a problem
    10/9/2025Listed for sale$390,000+29%$145/sqft
    Source: Owner Report a problem
    4/8/2022Sold$302,400+31.5%$113/sqft
    Source: Realcomp II #2220015646 Report a problem
    4/2/2022Pending sale$230,000$86/sqft
    Source: Realcomp II #2220015646 Report a problem
    3/25/2022Listed for sale$230,000$86/sqft
    Source: Realcomp II #2220015646 Report a problem

    Public tax history

    YearProperty taxesTax assessment
    2025-- $155,490 +6%
    2024-- $146,660 +4.2%
    2023-- $140,790 +9%
    2022-- $129,150 +19.4%
    2021-- $108,210 +5.8%
    2020-- $102,300 +6%
    2019-- $96,510 +19.5%
    2018-- $80,730 +29.7%
    2015-- $62,230 +13.7%
    2014-- $54,750 +7.1%
    2011-- $51,140 -42.7%
    2010-- $89,190
    2009-- $89,190 -16.5%
    2003-- $106,780 +15.7%
    2002-- $92,270 +46.4%
    2001$3,669 +5.5%$63,020 +3.2%
    2000$3,476 $61,070
    Find assessor info on the county website

    Neighborhood: 48076

    Nearby schools

    GreatSchools rating
    Get a cash offer in 3 minutes
    Find out how much your home could sell for in as little as 3 minutes with a no-obligation cash offer.
    Estimated market value
    $374,400
    Get a cash offer in 3 minutes
    Find out how much your home could sell for in as little as 3 minutes with a no-obligation cash offer.
    Estimated market value
    $374,400