Skip main navigation
Sold
  • Listed by: Windermere RE/Maple Valley
    Bought with: eXp Realty
    $1,100,000

    27021 SE 150th Street, Issaquah, WA 98027

    3beds
    3,940sqft
    Single Family Residence
    Built in 1973
    9.94 Acres Lot
    $1,550,800 Zestimate®
    $279/sqft
    $5,903 Estimated rent

    Home value

    $1,550,800

    $1.35M - $1.78M

    $5,903/mo

    Zestimate® history
    Loading
    Loading...

    Owner options

    List your home for rent

    $5,903/mo

    Rent Zestimate®

    Find your next renter with Zillow Rental Manager. Plus, with online applications, you can quickly screen prospective tenants – for free.

    Learn more

    $5,903/mo

    Rent Zestimate®

    Refinance and save

    $6,621/mo

    Est. payment

    Refinancing to a lower rate could help reduce your monthly payments and save thousands over the life of the loan.

    See today's rates

    $6,621/mo

    Est. payment

    Explore your selling options

    Work with a Zillow partner agent

    Leverage their expertise and Zillow's premium Showcase listings to get your home seen by more buyers.

    Get started

    List with your own agent

    Get your home in front of millions of buyers by listing it on Zillow.

    Learn how to do it

    Sell it yourself

    Take full control of how buyers see your home on Zillow by listing For Sale by Owner (FSBO).

    List your home

    What's special

    Water wheelPalm treesTumbling creekTall majestic treesViewing decks
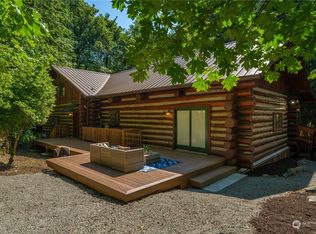
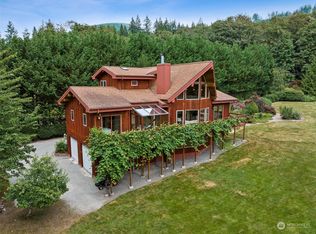
    Enchanting shy 10-acre haven, nestled in nature's embrace with tall, majestic trees, mature palm trees & ferns, tumbling creek, stone walls & paths all creating a touch of magic. A testament to the original owner’s vision, felled trees provide bridge, + water wheel, 3 ponds, in-ground concrete pool, viewing decks & peaceful patio were all brought to life many years ago. Two tax lots mean possible 2nd building lot w/current older shop on it. Endless possibilities: retreat, return to horse property or restore a well-loved home & grounds to a new luxury vision. Bring your walking shoes - don't miss stone building on the back; barn, cabin or...? Wow! Seller financing a possibility.

    Zillow last checked:

    Listing updated:

    Listed by:

    Kellie Batali,

    Windermere RE/Maple Valley

    Bought with:

    Elisha Cruson, 24016181

    eXp Realty

    Source: NWMLS as distributed by MLS GRID,MLS#: 2248905MLS Logo

    Facts & features

    Interior

    Bedrooms & bathrooms
    • Bedrooms: 3
    • Bathrooms: 3
    • Full bathrooms: 2
    • 3/4 bathrooms: 1
    • Main level bathrooms: 2
    • Main level bedrooms: 3
    Primary bedroom
    • Level: Main
    Bedroom
    • Level: Main
    Bedroom
    • Level: Main
    Bathroom full
    • Level: Main
    Bathroom full
    • Level: Main
    Bathroom three quarter
    • Level: Lower
    Entry hall
    • Level: Main
    Family room
    • Level: Main
    Family room
    • Level: Lower
    Kitchen with eating space
    • Level: Main
    Living room
    • Level: Main
    Rec room
    • Level: Lower
    Utility room
    • Level: Main
    Heating
    • Fireplace, Recirculation Pump, Electric, Oil, Wood
    Cooling
    • None
    Appliances
    • Included: Dishwasher, Refrigerator, Stove(s)/Range(s), Dishwasher(s), Refrigerator(s), Water Heater: Electric, Water Heater Location: Basement
    Features
    • Bath Off Primary, Dining Room, Pantry
    • Flooring: Hardwood, Marble, Stone, Vinyl
    • Windows: Skylight(s)
    • Basement: Daylight,Finished
    • Number of fireplaces: 3
    • Fireplace features: Lower Level: 1, Main Level: 2, Fireplace
    Interior area
    • Total structure area: 3,940
    • Total interior livable area: 3,940 sqft

    Property

    Parking
    • Total spaces: 6
    • Parking features: Driveway, Attached Garage, Detached Garage, Off Street, RV Parking
    • Attached garage spaces: 6
    Features
    • Levels: One
    • Stories: 1
    • Entry location: Main
    • Patio & porch: Bath Off Primary, Dining Room, Fireplace, Pantry, Skylight(s), Water Heater
    • Pool features: In-Ground
    • Has view: Yes
    • View description: Territorial
    • Waterfront features: Creek
    Lot
    • Size: 9.94 Acres
    • Dimensions: 660 x 658 x 663 x 658
    • Features: Dead End Street, Paved, Secluded, Cable TV, Deck, Outbuildings, Patio, RV Parking, Shop
    • Topography: Level,Partial Slope,Sloped
    • Residential vegetation: Garden Space, Wooded
    Details
    • Parcel number: 8646000033
    • Zoning: RA-5
    • Zoning description: Jurisdiction: County
    • Special conditions: Standard

    Construction

    Type & style
    • Home type: SingleFamily
    • Property subtype: Single Family Residence
    Materials
    • Stone, Wood Siding
    • Foundation: Poured Concrete, Slab
    • Roof: Metal
    Condition
    • Average
    • Year built: 1973

    Utilities & green energy

    • Electric: Company: Puget Sound Energy
    • Sewer: Septic Tank, Company: Private Septic
    • Water: Private, Company: Private Surface Water System

    Community & neighborhood

    Location
    • Region: Issaquah
    • Subdivision: Tiger Mountain

    Other

    Other facts
    • Listing terms: Conventional,Rehab Loan
    • Road surface type: Dirt
    • Cumulative days on market: 149 days

    Price history

    DateEventPrice
    1/23/2025Sold$1,100,000-12%$279/sqft
    Source: NWMLS as distributed by MLS GRID #2248905 Report a problem
    12/24/2024Pending sale$1,250,000$317/sqft
    Source: NWMLS as distributed by MLS GRID #2248905 Report a problem
    11/15/2024Price change$1,250,000-10.4%$317/sqft
    Source: NWMLS as distributed by MLS GRID #2248905 Report a problem
    9/23/2024Pending sale$1,395,000$354/sqft
    Source: NWMLS as distributed by MLS GRID #2248905 Report a problem
    8/5/2024Price change$1,395,000-3.8%$354/sqft
    Source: NWMLS as distributed by MLS GRID #2248905 Report a problem
    6/27/2024Price change$1,450,000-3.2%$368/sqft
    Source: NWMLS as distributed by MLS GRID #2248905 Report a problem
    6/7/2024Listed for sale$1,498,500$380/sqft
    Source: NWMLS as distributed by MLS GRID #2248905 Report a problem

    Public tax history

    YearProperty taxesTax assessment
    2025$11,224 +11%$1,081,000 +10.2%
    2024$10,116 -10.2%$981,000 -7.2%
    2023$11,267 +4.3%$1,057,000 -8.6%
    2022$10,803 +9.9%$1,156,000 +34.1%
    2021$9,834 +4.5%$862,000 +14%
    2020$9,412 +2.6%$756,000 +2.2%
    2019$9,175 +5.6%$740,000 +2.2%
    2018$8,689 +6.4%$724,000 +17.7%
    2017$8,169 +24.2%$615,000 +6.8%
    2016$6,577 $576,000 +7.5%
    2015$6,577 $536,000 +8.3%
    2014$6,577 $495,000 +17.6%
    2013$6,577 $421,000 +1.9%
    2012-- $413,000 -5.9%
    2011-- $439,000 -8%
    2010-- $477,000
    2009-- $477,000 +2.8%
    2007-- $464,000 +5.5%
    2006-- $440,000 -10.6%
    2005-- $492,000 +24.6%
    2001$5,355 +3.2%$395,000 +7.9%
    2000$5,191 $366,000

    Find assessor info on the county website

    Neighborhood: Mirrormont

    Nearby schools

    GreatSchools rating
    Schools provided by the listing agent
    • Elementary: Maple Hills Elem
    • Middle: Maywood Mid
    • High: Liberty Snr High

    Source: NWMLS as distributed by MLS GRID. This data may not be complete. We recommend contacting the local school district to confirm school assignments for this home.

    Get a cash offer in 3 minutes
    Find out how much your home could sell for in as little as 3 minutes with a no-obligation cash offer.
    Estimated market value
    $1,550,800
    Get a cash offer in 3 minutes
    Find out how much your home could sell for in as little as 3 minutes with a no-obligation cash offer.
    Estimated market value
    $1,550,800