Welcome home to your new, meticulously cared for, original owners home in the highly desirable Villages Of Lakeside neighborhood! Move right into your forever home and enjoy all around custom and newer updates throughout! All areas have been updated, serviced and well maintained! Step into the light and bright entryway with a fresh neutral staircase! The first floor features a Great room with vaulted ceilings, a centerpiece gas fireplace with ventless fireplace insert/thermostat remote and custom mantel. Eat-in kitchen with sleek granite counter tops, pantry, built in additional desk area adding plenty of extra cabinet space. Formal dining area flows into the cozy living room, perfect for dinners, weekend brunch or kids space. Newly updated, large, Main Floor laundry room with built-in cabinets. The upper level features a spacious owners suite and three additional generous sized bedrooms. Owners suite features two closets-one walk in, recently updated bathroom featuring a skylight with a screen ventilation option. Full, large basement to complete your home theater or kids play room, soft carpeting throughout, built in desk and plenty of lighting. Tankless water heater -2020, Aprilaire HVAC -2017. Sprinkler system with a separate meter (no sewer charge), front gutter guards. Entertain guests/family both indoors and outside! Step out back from the kitchen sliding doors onto the large deck with added lighting, retractable awning, along with stamped patio for plenty of space to sit and relax. While relaxing, enjoy the shade of the awning, wiring for speakers and gas line set up for grill/ fire pit! The expansive yard backs up to neighborhood common area, no neighbors behind! Well cared for green space, neatly landscaped mulch beds and a recently painted/re-sided shed. Plenty of storage both inside and out! Enjoy a family friendly neighborhood with a pool, splash pad, tennis courts/pickle ball, and pavilion. Extremely favorable location near highways, parks and shopping!
Closed
$416,000
27022 Valeside Ln, Olmsted Township, OH 44138
4beds
3,108sqft
Single Family Residence
Built in 1996
0.34 Acres Lot
$441,400 Zestimate®
$134/sqft
$2,921 Estimated rent
Home value
$441,400
$402,000 - $486,000
$2,921/mo
Zestimate® history
Owner options
List your home for rent
$2,921/mo
Rent Zestimate®
Find your next renter with Zillow Rental Manager. Plus, with online applications, you can quickly screen prospective tenants – for free.
$2,921/mo
Rent Zestimate®
Refinance and save
$3,365/mo
Est. payment
Refinancing to a lower rate could help reduce your monthly payments and save thousands over the life of the loan.
$3,365/mo
Est. payment
Explore your selling options
Work with a Zillow partner agent
Leverage their expertise and Zillow's premium Showcase listings to get your home seen by more buyers.
Get startedList with your own agent
Get your home in front of millions of buyers by listing it on Zillow.
Learn how to do itSell it yourself
Take full control of how buyers see your home on Zillow by listing For Sale by Owner (FSBO).
List your homeWhat's special
Large basementMain floor laundry roomLight and bright entrywayFormal dining areaStamped patio
Zillow last checked:
Listing updated:
Listed by:
Melissa Bristow Melissabristow@kw.com440-465-5634,
Keller Williams Citywide
Bought with:
Laura E Straslicka, 2001006514
Russell Real Estate Services
Source: MLS Now,MLS#: 5091604 Originating MLS: Akron Cleveland Association of REALTORS
Originating MLS: Akron Cleveland Association of REALTORSFacts & features
Interior
Bedrooms & bathrooms
- Bedrooms: 4
- Bathrooms: 3
- Full bathrooms: 2
- 1/2 bathrooms: 1
- Main level bathrooms: 1
Primary bedroom
- Description: Flooring: Carpet
- Features: Cathedral Ceiling(s), Walk-In Closet(s)
- Level: Second
- Dimensions: 23 x 12
Bedroom
- Description: Flooring: Carpet
- Level: Second
- Dimensions: 10.5 x 15
Bedroom
- Description: Flooring: Carpet
- Level: Second
- Dimensions: 10.5 x 12
Bedroom
- Level: Second
- Dimensions: 13 x 12
Basement
- Description: Flooring: Carpet
- Level: Lower
- Dimensions: 31.5 x 27
Dining room
- Description: Flooring: Carpet
- Level: First
- Dimensions: 13 x 12
Eat in kitchen
- Description: Flooring: Laminate
- Features: Granite Counters, Natural Woodwork
- Level: First
- Dimensions: 19.5 x 13
Family room
- Description: Flooring: Carpet
- Level: First
- Dimensions: 13 x 12
Great room
- Description: Flooring: Carpet
- Features: Cathedral Ceiling(s), Fireplace
- Level: First
- Dimensions: 19 x 11
Laundry
- Description: Flooring: Ceramic Tile,Laminate
- Features: Built-in Features
- Level: First
- Dimensions: 7 x 5.5
Heating
- Forced Air
Cooling
- Central Air
Appliances
- Included: Dishwasher, Disposal, Microwave, Range, Refrigerator
- Laundry: Main Level
Features
- Ceiling Fan(s)
- Basement: Full,Partially Finished,Sump Pump
- Number of fireplaces: 1
Interior area
- Total structure area: 3,108
- Total interior livable area: 3,108 sqft
- Finished area above ground: 2,034
- Finished area below ground: 1,074
Property
Parking
- Total spaces: 2
- Parking features: Attached, Garage
- Attached garage spaces: 2
Features
- Levels: Two
- Stories: 2
- Patio & porch: Awning(s), Deck, Patio
- Exterior features: Awning(s), Sprinkler/Irrigation
- Pool features: Community
Lot
- Size: 0.34 Acres
Details
- Additional structures: Shed(s)
- Parcel number: 26224049
Construction
Type & style
- Home type: SingleFamily
- Architectural style: Colonial
- Property subtype: Single Family Residence
Materials
- Vinyl Siding
- Roof: Asphalt,Shingle
Condition
- Year built: 1996
Details
- Builder name: Shorewest
Utilities & green energy
- Sewer: Public Sewer
- Water: Public
Green energy
- Energy efficient items: HVAC, Thermostat, Water Heater
Community & HOA
Community
- Features: Park, Pool, Tennis Court(s)
- Subdivision: Lakeside Vill
HOA
- Has HOA: Yes
- Services included: Association Management, Common Area Maintenance, Pool(s), Recreation Facilities
- HOA fee: $450 annually
- HOA name: Volha
Location
- Region: Olmsted Township
Financial & listing details
- Price per square foot: $134/sqft
- Tax assessed value: $331,100
- Annual tax amount: $8,582
- Date on market: 2/6/2025
- Cumulative days on market: 3 days
- Listing terms: Cash,Conventional,FHA,VA Loan
Price history
| Date | Event | Price |
|---|---|---|
| 3/24/2025 | Sold | $416,000+6.7%$134/sqft |
Source:  MLS Now #5091604 Report a problem MLS Now #5091604 Report a problem | ||
| 2/9/2025 | Pending sale | $389,900$125/sqft |
Source: MLS Now #5091604 Report a problem | ||
| 2/6/2025 | Listed for sale | $389,900+100.1%$125/sqft |
Source: MLS Now #5091604 Report a problem | ||
| 3/27/1997 | Sold | $194,900$63/sqft |
Source: Public Record Report a problem | ||
Public tax history
| Year | Property taxes | Tax assessment |
|---|---|---|
| 2025 | $7,963 -0.9% | $115,890 |
| 2024 | $8,032 +10.6% | $115,890 +35.5% |
| 2023 | $7,264 +0.6% | $85,510 |
| 2022 | $7,224 +0.9% | $85,510 |
| 2021 | $7,160 +1.2% | $85,510 +14% |
| 2020 | $7,075 +8.7% | $75,010 +0% |
| 2019 | $6,511 -0.9% | $75,000 0% |
| 2018 | $6,567 +1.8% | $75,010 +10.4% |
| 2017 | $6,448 0% | $67,970 |
| 2016 | $6,449 | $67,970 |
| 2015 | $6,449 +1.5% | $67,970 +3% |
| 2014 | $6,352 +5.3% | $65,980 |
| 2013 | $6,033 +5.6% | $65,980 |
| 2012 | $5,714 +0.1% | $65,980 -3.1% |
| 2011 | $5,708 0% | $68,080 |
| 2010 | $5,709 +13.4% | $68,080 |
| 2009 | $5,034 -4.1% | $68,080 -10.9% |
| 2008 | $5,249 +2.6% | $76,380 |
| 2007 | $5,114 +3% | $76,380 |
| 2006 | $4,963 +0.9% | $76,380 +6% |
| 2005 | $4,918 +1.8% | $72,030 |
| 2004 | $4,831 +4.9% | $72,030 |
| 2003 | $4,605 +2.1% | $72,030 +5% |
| 2002 | $4,511 -50% | $68,610 |
| 2001 | $9,022 +0.3% | $68,610 +0.6% |
| 2000 | $8,991 | $68,220 |
Find assessor info on the county website
Neighborhood: 44138
Nearby homes
- $383,2004 bd2 ba1.8k sqft27026 Valeside Ln, Olmsted Township, OH 44138Off Market
- $379,7003 bd3 ba1.8k sqft27018 Valeside Ln, Olmsted Township, OH 44138Off Market
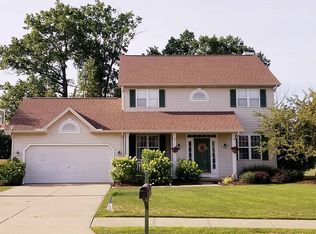
- $395,2004 bd2 ba2k sqft27030 Valeside Ln, Olmsted Township, OH 44138Off Market
- $406,2004 bd4 ba1.8k sqft27014 Valeside Ln, Olmsted Township, OH 44138Off Market
- $387,7004 bd2 ba1.8k sqft27023 Valeside Ln, Olmsted Township, OH 44138Off Market
- $391,2003 bd2 ba1.9k sqft27027 Valeside Ln, Olmsted Township, OH 44138Off Market
- $410,9004 bd2 ba2.2k sqft27038 Valeside Ln, Olmsted Township, OH 44138Off Market
- $398,4004 bd2 ba2k sqft27019 Valeside Ln, Olmsted Township, OH 44138Off Market
Nearby schools
GreatSchools rating
- 8/10Olmsted Falls Intermediate BuildingGrades: 4-5Distance: 0.5 mi
- 6/10Olmsted Falls Middle SchoolGrades: 6-8Distance: 0.5 mi
- 9/10Olmsted Falls High SchoolGrades: 9-12Distance: 0.7 mi
Schools provided by the listing agent
- District: Olmsted Falls CSD - 1822
Source: MLS Now. This data may not be complete. We recommend contacting the local school district to confirm school assignments for this home.
Get a cash offer in 3 minutes
Find out how much your home could sell for in as little as 3 minutes with a no-obligation cash offer.
Estimated market value
$441,400
Get a cash offer in 3 minutes
Find out how much your home could sell for in as little as 3 minutes with a no-obligation cash offer.
Estimated market value
$441,400
- Ohio
- Cuyahoga County
- Olmsted Falls
- 44138
- 27022 Valeside Ln
Nearby cities
Nearby zip codes
Other Olmsted Falls Topics
