Back on market -- no fault of the property. Nearly an acre of privately owned waterfront -- 300 feet of exclusive Fourmile Creek frontage on 0.91 acres of fee-simple land (not Forest Service). This is your shoreline: room to spread out, privacy, and direct water access from multiple points along your own creek bank.
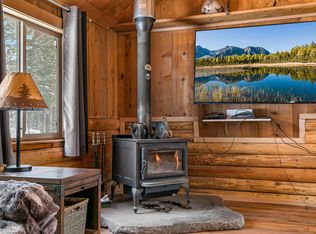
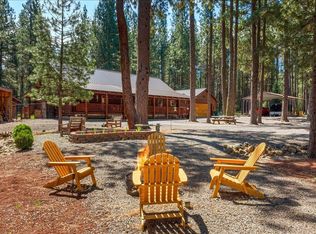
Turn-key 3BR/2BA home with new paint, new flooring, main-level primary suite, wet bar, and unobstructed views of Mt. McLoughlin and the Upper Klamath Wildlife Refuge. Oversized boathouse with in-water launch, two dock sets, 2-car garage plus ATV bay, fire pit, and multiple porches.
World-class fly fishing, direct access to the 9.7-mile Upper Klamath canoe trail, spectacular bird migration each spring and fall. STR permit in place. Properties with this much private creek frontage rarely come to market. Owner is a licensed Oregon real estate broker.
Pending
$699,000
27023 Dugout Ln, Klamath Falls, OR 97601
3beds
2baths
2,030sqft
Single Family Residence
Built in 2008
0.91 Acres Lot
$-- Zestimate®
$344/sqft
$-- HOA
What's special
Privately owned waterfrontTwo dock setsNew paintFire pitNew flooringMultiple porchesMain-level primary suite
- 167 days
- 94
- 2
Zillow last checked:
Listing updated:
Listed by:
Coldwell Banker Commercial Professional Group 541-608-2050
Source: Oregon Datashare,MLS#: 220218509
Facts & features
Interior
Bedrooms & bathrooms
- Bedrooms: 3
- Bathrooms: 2
Heating
- Forced Air, Heat Pump, Propane
Cooling
- Central Air, Heat Pump
Appliances
- Included: Cooktop, Dishwasher, Disposal, Dryer, Microwave, Oven, Range, Range Hood, Refrigerator, Washer, Water Heater
Features
- Breakfast Bar, Laminate Counters, Linen Closet, Primary Downstairs, Shower/Tub Combo, Wet Bar
- Flooring: Carpet, Concrete, Simulated Wood, Tile
- Windows: Double Pane Windows, Vinyl Frames
- Basement: None
- Has fireplace: No
- Common walls with other units/homes: No Common Walls
Interior area
- Total structure area: 2,030
- Total interior livable area: 2,030 sqft
- Finished area below ground: 0
Property
Parking
- Total spaces: 5
- Parking features: Asphalt, Detached, Gravel, Workshop in Garage
- Garage spaces: 5
Features
- Levels: Two
- Stories: 2
- Patio & porch: Deck, Front Porch, Porch, Rear Porch, Side Porch
- Exterior features: Dock, Fire Pit
- Has view: Yes
- View description: Bay, Mountain(s), Creek/Stream, Forest, Lake, Panoramic, River, Territorial
- Has water view: Yes
- Water view: Bay,Creek/Stream,Lake,River
- Waterfront features: River Front, Lake Front
Lot
- Size: 0.91 Acres
- Features: Landscaped, Level, Marketable Timber, Native Plants, Wooded
Details
- Additional structures: Second Garage, Workshop
- Parcel number: R3606003AD01300000
- Zoning description: SFR
- Special conditions: Standard
Construction
Type & style
- Home type: SingleFamily
- Architectural style: Contemporary
- Property subtype: Single Family Residence
Materials
- Frame
- Foundation: Block, Pillar/Post/Pier, Stemwall
- Roof: Metal
Condition
- New construction: No
- Year built: 2008
Utilities & green energy
- Sewer: Sand Filter
- Water: Well
Community & HOA
Community
- Security: Carbon Monoxide Detector(s), Smoke Detector(s)
- Subdivision: Harriman Park
HOA
- Has HOA: No
Location
- Region: Klamath Falls
Financial & listing details
- Price per square foot: $344/sqft
- Tax assessed value: $807,140
- Annual tax amount: $3,499
- Date on market: 6/13/2026
- Cumulative days on market: 167 days
- Listing terms: Cash,Conventional,FHA,USDA Loan
- Road surface type: Gravel, Paved
Estimated market value
Not available
Estimated sales range
Not available
Not available
Price history
| Date | Event | Price |
|---|---|---|
| 8/27/2026 | Pending sale | $699,000$344/sqft |
Source:  Oregon Datashare #220218509 Report a problem Oregon Datashare #220218509 Report a problem | ||
| 6/30/2026 | Price change | $699,000-6.7%$344/sqft |
Source: Oregon Datashare #220218509 Report a problem | ||
| 6/13/2026 | Listed for sale | $749,000$369/sqft |
Source: Oregon Datashare #220218509 Report a problem | ||
| 5/28/2026 | Pending sale | $749,000$369/sqft |
Source: Oregon Datashare #220218509 Report a problem | ||
| 4/3/2026 | Listed for sale | $749,000-16.7%$369/sqft |
Source: Oregon Datashare #220218509 Report a problem | ||
| 9/19/2025 | Listing removed | $899,000$443/sqft |
Source: Oregon Datashare #220203156 Report a problem | ||
| 7/1/2025 | Price change | $899,000-5.4%$443/sqft |
Source: Oregon Datashare #220203156 Report a problem | ||
| 6/3/2025 | Listed for sale | $950,000+851%$468/sqft |
Source: Oregon Datashare #220203156 Report a problem | ||
| 7/29/2002 | Sold | $99,900$49/sqft |
Source: Agent Provided Report a problem | ||
Public tax history
| Year | Property taxes | Tax assessment |
|---|---|---|
| 2025 | $3,499 +3% | $365,250 +3% |
| 2024 | $3,398 +4.1% | $354,620 +3% |
| 2023 | $3,264 +2.6% | $344,300 +3% |
| 2022 | $3,180 +3.3% | $334,280 +3% |
| 2021 | $3,078 +3.2% | $324,550 +3% |
| 2020 | $2,984 +2.6% | $315,100 +3% |
| 2019 | $2,907 +2.9% | $305,930 +3% |
| 2018 | $2,824 | $297,020 +3% |
| 2017 | $2,824 +5.2% | $288,370 +3% |
| 2016 | $2,684 | $279,980 +3% |
| 2015 | $2,684 +3.3% | $271,830 +3% |
| 2014 | $2,598 +5.1% | $263,920 +3% |
| 2013 | $2,472 | $256,240 +3% |
| 2012 | -- | $248,780 +3% |
| 2011 | $2,102 -0.5% | $241,540 |
| 2010 | $2,113 +1.3% | $241,540 +6.1% |
| 2009 | $2,086 +100.2% | $227,680 +105.1% |
| 2008 | $1,042 +19.8% | $111,010 +27.6% |
| 2007 | $870 +15.7% | $87,001 +15.7% |
| 2006 | $752 | $75,227 -3.4% |
| 2004 | -- | $77,870 |
Find assessor info on the county website
Monthly payment
Est. payment
Payment breakdown
Explore the cost of this home by adjusting the details. Changes won't be saved.Climate risks
Neighborhood: Rocky Point
Nearby schools
Schools provided by the listing agent
- Elementary: Henley Elem
- Middle: Henley Middle
- High: Henley High
Source: Oregon Datashare. This data may not be complete. We recommend contacting the local school district to confirm school assignments for this home.
- $454,7002 bd2 ba2.1k sqft27014 Dugout Ln, Klamath Falls, OR 97601Off Market
- $341,8001 bd1 ba728 sqft27012 Dugout Ln, Klamath Falls, OR 97601Off Market
- $294,2002 bd1 ba915 sqft27355 Rocky Point Rd, Klamath Falls, OR 97601Off Market
- $100,480-- bd-- ba-- sqft27355 Rocky Point Rd, Klamath Falls, OR 97601Off Market
Similar homes
- $669,0003 bd2 ba2k sqft29450 Sloan St, Klamath Falls, OR 97601For Sale
 MLS ID #220215909, Ryan N Johnson, John L. Scott Medford. Oregon Datashare
 - $685,0003 bd2 ba1.9k sqft22719 Horseshoe Way, Klamath Falls, OR 97601For Sale
 MLS ID #220224807, Robert Jellesed, Coldwell Banker Commercial Professional Group. Oregon Datashare
 - $499,0002 bd3 ba1.6k sqft27458 Rocky Point Rd, Klamath Falls, OR 97601For Sale
 MLS ID #220223851, Jody Carter, Windermere Real Estate Kf. Oregon Datashare
 - $700,0003 bd3 ba2.9k sqft12065 Kestrel Rd, Klamath Falls, OR 97601For Sale
 MLS ID #220222532, Darlene L Humphreys, South Central Oregon Real Estate. Oregon Datashare
 - $369,9993 bd2 ba2k sqft26654 Rocky Point Rd, Klamath Falls, OR 97601For SaleMLS ID #220224708, Clarence K Todd, Windermere Van Vleet & Assoc.. Oregon Datashare
- $609,0003 bd2 ba1.5k sqft30919 Natasha Way, Klamath Falls, OR 97601For SaleMLS ID #220221336, Leah Ghielmetti, Crater Lake Realty,Inc.. Oregon Datashare
- $675,0003 bd2 ba2.9k sqft10126 Cinnamon Teal Dr, Klamath Falls, OR 97601For SaleMLS ID #220224208, Danae Lasalle, Fisher Nicholson Realty, LLC. Oregon Datashare
- $725,0004 bd4 ba2.6k sqft7608 Skycrest Dr, Klamath Falls, OR 97601For SaleMLS ID #220224592, Greg D. Messick, Realty Net of Central Oregon. Oregon Datashare
- $650,0003 bd2 ba2.5k sqft10847 Kestrel Rd, Klamath Falls, OR 97601For SaleMLS ID #220226911, Sheri Townsend, Fisher Nicholson Realty, LLC. Oregon Datashare
- $625,0003 bd2 ba2.1k sqft6920 Redstart Rd, Klamath Falls, OR 97601For SaleMLS ID #220228462, Danae Lasalle, Fisher Nicholson Realty, LLC. Oregon Datashare
- $670,0004 bd4 ba2.6k sqft10421 Kestrel Rd, Klamath Falls, OR 97601For SaleMLS ID #220221412, Lu Gastaldi, Infinity Real Estate Group-Keller Williams Realty Southern Oregon. Oregon Datashare
- $354,0003 bd2 ba2k sqft22929 Horseshoe Way, Klamath Falls, OR 97601For SaleMLS ID #220210281, Jeannette Pickens, Century 21 Showcase, Realtors. Oregon Datashare
- $649,9004 bd4 ba2.8k sqft11750 Merganser Rd, Klamath Falls, OR 97601For SaleMLS ID #220214939, Travis Baker, Windermere Real Estate Kf. Oregon Datashare
- $595,0003 bd2 ba2.1k sqft10412 Kestrel Rd, Klamath Falls, OR 97601For SaleMLS ID #220227926, Polly Tichenor, Keller Williams Realty Southern Oregon. Oregon Datashare
- $699,0004 bd3 ba2.6k sqft4205 Fox Sparrow Dr, Klamath Falls, OR 97601For SaleMLS ID #220225079, Danae Lasalle, Fisher Nicholson Realty, LLC. Oregon Datashare
- $659,0003 bd3 ba2k sqft11510 Crossbill Dr, Klamath Falls, OR 97601New ConstructionMLS ID #220228160, Danae Lasalle, Fisher Nicholson Realty, LLC. Oregon Datashare
- $499,0003 bd3 ba2.2k sqft2961 Mark Ct, Chiloquin, OR 97624For SaleMLS ID #220226238, Aleesha Marchart, Lincoln Homes Inc.. Oregon Datashare
- $569,0004 bd3 ba2.8k sqft3635 Maidu Dr, Chiloquin, OR 97624For SaleMLS ID #220200847, Lauren Horn, Fisher Nicholson Realty, LLC. Oregon Datashare
- $429,0003 bd4 ba1.9k sqft5024 Swallow Ct, Klamath Falls, OR 97601For SaleMLS ID #220218982, Danae Lasalle, Fisher Nicholson Realty, LLC. Oregon Datashare
