The only Freeport home in Woods at Burton Pond located on a beautiful homesite in a cul-de-sac backing to conserved open space and protected woods! The Freeport is a 1,497 square foot ranch home that offers four sizeable bedrooms, two full bathrooms and a two-car garage. The long, welcoming foyer of this home allows for the two guest bedrooms and guest bathroom to be separate from the living areas of the home. The functional kitchen has stainless steel appliances, stylish white cabinets, granite countertops, a pantry closet for extra storage and an island with room for additional seating. Enjoy the open concept as it allows you to entertain guests in your great room and kitchen simultaneously. The owner's suite is set apart in the back of the home and features a walk-in closet and a full bathroom. The laundry room is tucked away near the entrance to the two-car garage. This home includes a white window blind package and the exclusive Smart Home® Package giving you complete peace of mind living in your new home. Pictures, photographs, colors, features, and sizes are for illustration purposes only and will vary from the homes as built.
Sold for $416,490
$416,490
27023 Hotspring Ct, Lewes, DE 19958
4beds
1,497sqft
Single Family Residence
Built in 2023
9,710 Square Feet Lot
$427,900 Zestimate®
$278/sqft
$2,748 Estimated rent
Home value
$427,900
$407,000 - $449,000
$2,748/mo
Zestimate® history
Owner options
List your home for rent
$2,748/mo
Rent Zestimate®
Find your next renter with Zillow Rental Manager. Plus, with online applications, you can quickly screen prospective tenants – for free.
$2,748/mo
Rent Zestimate®
Refinance and save
$2,262/mo
Est. payment
Refinancing to a lower rate could help reduce your monthly payments and save thousands over the life of the loan.
$2,262/mo
Est. payment
Explore your selling options
Work with a Zillow partner agent
Leverage their expertise and Zillow's premium Showcase listings to get your home seen by more buyers.
Get startedList with your own agent
Get your home in front of millions of buyers by listing it on Zillow.
Learn how to do itSell it yourself
Take full control of how buyers see your home on Zillow by listing For Sale by Owner (FSBO).
List your homeWhat's special
Extra storageProtected woodsStainless steel appliancesGuest bathroomLaundry roomWhite window blind packageFunctional kitchen
Zillow last checked:
Listing updated:
Listed by:
Jay Heilman 302-803-0300,
D.R. Horton Realty of Delaware, LLC
Bought with:
Margaret Poisson, R3-0018979
Century 21 Gold Key-Dover
Source: Bright MLS,MLS#: DESU2052714
Facts & features
Interior
Bedrooms & bathrooms
- Bedrooms: 4
- Bathrooms: 2
- Full bathrooms: 2
- Main level bathrooms: 2
- Main level bedrooms: 4
Rooms
- Room types: Laundry
Heating
- Forced Air, Propane
Cooling
- Central Air, Electric
Appliances
- Included: Dishwasher, Disposal, Dryer, Energy Efficient Appliances, Microwave, Oven/Range - Gas, Refrigerator, Stainless Steel Appliance(s), Washer, Tankless Water Heater, Water Heater
- Laundry: Dryer In Unit, Main Level, Washer In Unit, Laundry Room
Features
- Combination Dining/Living, Entry Level Bedroom, Open Floorplan, Eat-in Kitchen, Pantry, Primary Bath(s), Recessed Lighting, Bathroom - Stall Shower, Bathroom - Tub Shower, Walk-In Closet(s), Dry Wall
- Flooring: Carpet, Laminate
- Windows: Window Treatments
- Has basement: No
- Has fireplace: No
Interior area
- Total structure area: 1,497
- Total interior livable area: 1,497 sqft
- Finished area above ground: 1,497
Property
Parking
- Total spaces: 4
- Parking features: Garage Faces Front, Inside Entrance, Concrete, Attached, Driveway
- Attached garage spaces: 2
- Uncovered spaces: 2
Accessibility
- Accessibility features: 2+ Access Exits
Features
- Levels: One
- Stories: 1
- Exterior features: Sidewalks, Street Lights
- Pool features: Community
Lot
- Size: 9,710 Square Feet
- Features: Backs to Trees, Cul-De-Sac, Premium
Details
- Additional structures: Above Grade
- Parcel number: 23411.00859.00
- Zoning: AR-1
- Special conditions: Standard
Construction
Type & style
- Home type: SingleFamily
- Architectural style: Contemporary,Ranch/Rambler
- Property subtype: Single Family Residence
Materials
- Batts Insulation, Blown-In Insulation, Concrete, Stick Built, Vinyl Siding
- Foundation: Slab
- Roof: Architectural Shingle
Condition
- Excellent
- New construction: Yes
- Year built: 2023
Details
- Builder model: Freeport
- Builder name: D.R. Horton
Utilities & green energy
- Electric: 200+ Amp Service
- Sewer: Public Sewer
- Water: Public
Community & HOA
Community
- Subdivision: Woods At Burton Pond
HOA
- Has HOA: Yes
- Amenities included: Basketball Court, Common Grounds, Pool
- Services included: Common Area Maintenance, Maintenance Grounds, Pool(s), Road Maintenance, Snow Removal, Trash
- HOA fee: $387 quarterly
Location
- Region: Lewes
Financial & listing details
- Price per square foot: $278/sqft
- Date on market: 12/6/2023
- Listing agreement: Exclusive Right To Sell
- Listing terms: Cash,Conventional,FHA,USDA Loan,VA Loan
- Ownership: Fee Simple
Price history
| Date | Event | Price |
|---|---|---|
| 4/22/2024 | Sold | $416,490$278/sqft |
Source:  Bright MLS #DESU2052714 Report a problem Bright MLS #DESU2052714 Report a problem | ||
| 3/6/2024 | Pending sale | $416,490$278/sqft |
Source: Bright MLS #DESU2052714 Report a problem | ||
| 3/1/2024 | Listed for sale | $416,490$278/sqft |
Source:  DR Horton Report a problem DR Horton Report a problem | ||
| 2/20/2024 | Pending sale | $416,490$278/sqft |
Source: Bright MLS #DESU2052714 Report a problem | ||
| 2/12/2024 | Price change | $416,490+0.7%$278/sqft |
Source: Bright MLS #DESU2052714 Report a problem | ||
| 1/24/2024 | Price change | $413,490-5.8%$276/sqft |
Source: Bright MLS #DESU2052714 Report a problem | ||
| 12/6/2023 | Listed for sale | $438,990$293/sqft |
Source: Bright MLS #DESU2052714 Report a problem | ||
Public tax history
Tax history is unavailable.
Neighborhood: 19958
Nearby homes
- $439,9904 bd2 ba1.6k sqft27029 Hotspring Ct, Lewes, DE 19958Sold
- $395,0003 bd2 ba1.3k sqft27020 Hotspring Ct, Lewes, DE 19958Sold
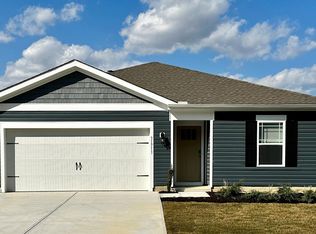
- $410,0003 bd2 ba1.5k sqft27013 Hotspring Ct, Lewes, DE 19958Sold
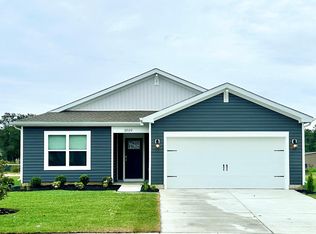
- $414,9904 bd2 ba1.6k sqft27014 Hotspring Ct, Lewes, DE 19958Sold
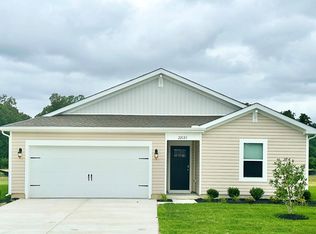
- $416,9903 bd-- ba1.5k sqft31427 Artesian Ave, Lewes, DE 19958Sold
- $379,9903 bd2 ba1.3k sqft31419 Artesian Ave, Lewes, DE 19958Sold
- $428,0004 bd2 ba1.7k sqft31415 Artesian Ave, Lewes, DE 19958Sold
- $404,2403 bd2 ba1.5k sqft31420 Artesian Ave, Lewes, DE 19958Sold
Nearby schools
GreatSchools rating
- 10/10Love Creek Elementary SchoolGrades: K-5Distance: 3.5 mi
- 7/10Beacon Middle SchoolGrades: 6-8Distance: 3.6 mi
- 8/10Cape Henlopen High SchoolGrades: 9-12Distance: 5.9 mi
Schools provided by the listing agent
- Elementary: Love Creek
- Middle: Beacon
- High: Cape Henlopen
- District: Cape Henlopen
Source: Bright MLS. This data may not be complete. We recommend contacting the local school district to confirm school assignments for this home.


Get pre-qualified for a loan
At Zillow Home Loans, we can pre-qualify you in as little as 5 minutes with no impact to your credit score.An equal housing lender. NMLS #10287.
Sell for more on Zillow
Get a Zillow Showcase℠ listing at no additional cost and you could sell for .
$427,900
2% more
+$8,558
With Zillow Showcase(estimated)
$436,458
- Delaware
- Sussex County
- Lewes
- 19958
- 27023 Hotspring Ct
Nearby cities
Nearby zip codes
Other Lewes Topics
