Skip main navigation
For sale
  • $649,999

    27023 Ladbroke St, Novi, MI 48374

    4beds
    4,358sqft
    : 
    Loading
    Get pre-qualified
    Single Family Residence
    Built in 2012
    5,662 Square Feet Lot
    $636,900 Zestimate®
    $149/sqft
    $70/mo HOA

    What's special

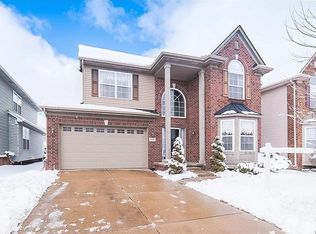
    Rare opportunity to own this exceptional east-facing colonial in prestigious Knightsbridge Gate, showcasing the sought-after extended Cheshire floor plan with extended back & side of home layout. A grand 2-story foyer w/ soaring 18-ft ceilings, dramatic raindrop spiral chandelier & elegant wrought-iron staircase sets the tone for the craftsmanship throughout. Rich hardwood floors flow across the main level, complemented by trim, wainscoting, archways, art niches & elegant dining rm w/ tray ceiling. Spacious executive office w/ bay window is ideal for working from home. Impressive Great Rm features 11-ft ceilings, wall of windows, custom built-in shelving, surround sound & gas FP w/ custom mantel. Gourmet granite kitchen with tile design backsplash is designed for everyday living & entertaining w/ oversized island, gas stove, SS appliances, exterior vented hood, updated lighting, Butler's pantry & breakfast nook. Doorwall opens to professionally landscaped yard featuring an expansive paver patio, & open green space. Luxurious primary suite offers dbl-door entry, tray ceiling, dual WICs & spa-inspired bath w/ dbl vanities, soaking tub, oversized tiled shower w/ seat & private water closet. Princess suite features oversized closet, while 2 additional bedrooms share a J&J bath w/ dbl sinks. Open loft offers flexible living space. Finished basement w/ egress features media rm, gaming area, fitness rm, dry bar & full bath. Additional highlights include 2.5-car garage w/ epoxy floors, EV charging station, in-ground sprinklers & updates including kitchen ('18 & '22), Ext & int paint ('24) bsmt & roof ('24). Residents enjoy a private community pool, sidewalks & maintained common areas. South Lyon & Plymouth Scholars Charter School of Choice. Minutes to Twelve Oaks Mall, Fountain Walk, Novi Town Center, Costco, Lifetime Fitness, Ascension Providence Hospital, Lakeshore Park, ITC Trail, Maybury State Park, dining, golf, entertainment & easy access to I-96, I-275, M-5 & I-696.
    13 days
    |
    2,409
    |
    89
    |

    Zillow last checked:

    Listing updated:

    Listed by:

    Tonya Newberry 248-390-8833,

    Max Broock, REALTORS®-Birmingham 248-644-6700

    Source: Realcomp II,MLS#: 20261049425MLS Logo

    Loading...

      Facts & features

      Interior

      Bedrooms & bathrooms
      • Bedrooms: 4
      • Bathrooms: 5
      • Full bathrooms: 4
      • 1/2 bathrooms: 1
      Primary bedroom
      • Level: Second
      • Area: 288
      • Dimensions: 18 X 16
      Bedroom
      • Level: Second
      • Area: 182
      • Dimensions: 14 X 13
      Bedroom
      • Level: Second
      • Area: 140
      • Dimensions: 14 X 10
      Bedroom
      • Level: Second
      • Area: 156
      • Dimensions: 13 X 12
      Primary bathroom
      • Level: Second
      • Area: 240
      • Dimensions: 15 X 16
      Other
      • Level: Second
      • Area: 90
      • Dimensions: 15 X 6
      Other
      • Level: Second
      • Area: 60
      • Dimensions: 10 X 6
      Other
      • Level: Basement
      • Area: 60
      • Dimensions: 10 X 6
      Other
      • Level: Entry
      • Area: 45
      • Dimensions: 9 X 5
      Other
      • Level: Entry
      • Area: 154
      • Dimensions: 14 X 11
      Other
      • Level: Entry
      • Area: 25
      • Dimensions: 5 X 5
      Dining room
      • Level: Entry
      • Area: 156
      • Dimensions: 13 X 12
      Family room
      • Level: Basement
      • Area: 361
      • Dimensions: 19 X 19
      Game room
      • Level: Basement
      • Area: 285
      • Dimensions: 19 X 15
      Great room
      • Level: Entry
      • Area: 270
      • Dimensions: 18 X 15
      Kitchen
      • Level: Entry
      • Area: 240
      • Dimensions: 16 X 15
      Laundry
      • Level: Second
      • Area: 60
      • Dimensions: 10 X 6
      Library
      • Level: Entry
      • Area: 154
      • Dimensions: 14 X 11
      Loft
      • Level: Second
      • Area: 100
      • Dimensions: 10 X 10
      Media room
      • Level: Basement
      • Area: 288
      • Dimensions: 18 X 16
      Mud room
      • Level: Entry
      • Area: 84
      • Dimensions: 14 X 6
      Heating
      • Forced Air, Natural Gas
      Cooling
      • Ceiling Fans, Central Air
      Appliances
      • Included: Dishwasher, Disposal, Free Standing Gas Range, Free Standing Refrigerator, Microwave
      • Laundry: Laundry Room
      Features
      • Entrance Foyer, High Speed Internet, Other, Programmable Thermostat
      • Windows: Egress Windows
      • Basement: Finished
      • Has fireplace: Yes
      • Fireplace features: Gas, Great Room
      Interior area
      • Total interior livable area: 4,358 sqft
      • Finished area above ground: 3,095
      • Finished area below ground: 1,263
      Video & virtual tour

      Property

      Parking
      • Total spaces: 2.5
      • Parking features: Twoand Half Car Garage, Attached, Electric Vehicle Charging Stations, Direct Access, Electricityin Garage, Garage Door Opener, Tandem
      • Attached garage spaces: 2.5
      Features
      • Levels: Two
      • Stories: 2
      • Entry location: GroundLevelwSteps
      • Patio & porch: Covered, Patio, Porch
      • Exterior features: Lighting
      • Pool features: Community
      Lot
      • Size: 5,662 Square Feet
      • Dimensions: 50 x 110 x 50 x 110
      Details
      • Parcel number: 2218101102
      • Special conditions: Short Sale No,Standard
      • Other equipment: Dehumidifier

      Construction

      Type & style
      • Home type: SingleFamily
      • Architectural style: Colonial
      • Property subtype: Single Family Residence
      Materials
      • Brick, Vinyl Siding
      • Foundation: Basement, Poured, Sump Pump
      • Roof: Asphalt
      Condition
      • New construction: No
      • Year built: 2012

      Utilities & green energy

      • Sewer: Public Sewer
      • Water: Public
      • Utilities for property: Cable Available

      Community & HOA

      Community
      • Features: Clubhouse, Sidewalks
      • Security: Security System Owned
      • Subdivision: KNIGHTSBRIDGE GATE CONDO OCCPN 1797
      HOA
      • Has HOA: Yes
      • Services included: Maintenance Grounds, Other
      • HOA fee: $210 quarterly
      • HOA phone: 248-377-9933
      Location
      • Region: Novi

      Financial & listing details

      • Price per square foot: $149/sqft
      • Tax assessed value: $234,520
      • Annual tax amount: $8,407
      • Date on market: 7/2/2026
      • Cumulative days on market: 13 days
      • Listing agreement: Exclusive Right To Sell
      • Listing terms: Cash,Conventional
      • Exclusions: Exclusion(s) Do Not Exist

        Estimated market value

        $636,900

        $605,000 - $669,000

        $4,134/mo

        Price history

        DateEventPrice
        7/2/2026Listed for sale$649,999+1344.4%$149/sqft
        Source: Realcomp II #20261049425 Report a problem
        4/19/2012Sold$45,000+1494%$10/sqft
        Source: Public Record Report a problem
        2/17/2012Sold$2,823$1/sqft
        Source: Public Record Report a problem

        Public tax history

        YearProperty taxesTax assessment
        2024-- $256,120 +12%
        2023-- $228,770 +8.5%
        2022-- $210,920 +0.5%
        2021-- $209,950 +1.5%
        2020-- $206,800 +7.1%
        2019-- $193,050 +28.4%
        2015-- $150,350 +9.3%
        2014-- $137,600
        Find assessor info on the county website

        Monthly payment

        Est. payment

        Payment breakdown

        Explore the cost of this home by adjusting the details. Changes won't be saved.
        All calculations are estimates and provided by Zillow, Inc. for informational purposes only. Actual amounts may vary.
        HOA fees may include property taxes on listings classified as Co-Ops. Contact the listing agent and/or owner for fee details.
        Mortgage interest rates are dependent on a number of factors, including credit score, down payment, and repayment length. Interest rate data provided by Zillow Group Marketplace, Inc. as of 1/1/1970 from various mortgage lenders with which we have lead or other similar arrangements; the Estimated Payment is an average of those rates.
        See how much you could borrow to make a competitive offer.

        Climate risks

        Neighborhood: 48374

        Getting around

        4 / 100
        Car-Dependent
        30 / 100
        Somewhat Bikeable

        Nearby schools

        GreatSchools rating

        A local agent can set up tours, give advice and negotiate with sellers.

        Browse local experts

        Similar homes