This stunning waterview home is nestled on a tranquil cul-de-sac and offers a split bedroom floor plan. There is a welcoming courtyard with tasteful landscaping and curbing, plus a screened front entry. Step inside and be greeted by the breathtaking expanded lanai and panoramic water views of the backyard. Formal living room with upgraded ceiling fan and formal dining room. The remodeled kitchen features maple cabinets, quartz countertops, upgraded electric appliances with the option of gas behind the range, a built-in microwave, a large pantry, and a breakfast bar open to the family room. The breakfast nook, conveniently located just off the kitchen, also overlooks the lake and provides access to the lanai. The spacious primary bedroom has captivating water views and also has direct access to the enlarged screened lanai which is wired for a hot tub. The primary bath boasts a Roman shower and dual vanities. Both bathrooms have been upgraded with Jetta stone. Standby generator. 2019 roof, 2021 HVAC system. Front entry & lanai rescreened - 2024. This expanded Scarborough model sits on one of the most desirable lots in Legacy. Legacy is a nature themed Pringle community with miles of walking paths for your enjoyment * lots of beautiful birds including Sandhill cranes and eagles * cards, bocce, billiards, tennis, pickleball, crafts, aerobics, bicycling, softball, travel, library and more! Enjoy the beautiful resort style pool with walk-in entry * close to the turnpike, about 45 minutes to the airport and Orlando attractions * shopping is just around the corner, plus a full-service Orlando Health South Lake Hospital emergency center * HOA includes cable & internet, lawn mowing and edging and RV/boat storage! Plan your visit today!
Sold for $410,000
$410,000
27024 Old English Ct, Leesburg, FL 34748
3beds
2,134sqft
Single Family Residence
Built in 2006
10,243 Square Feet Lot
$404,100 Zestimate®
$192/sqft
$2,367 Estimated rent
Home value
$404,100
$372,000 - $436,000
$2,367/mo
Zestimate® history
Owner options
List your home for rent
$2,367/mo
Rent Zestimate®
Find your next renter with Zillow Rental Manager. Plus, with online applications, you can quickly screen prospective tenants – for free.
$2,367/mo
Rent Zestimate®
Refinance and save
$3,073/mo
Est. payment
Refinancing to a lower rate could help reduce your monthly payments and save thousands over the life of the loan.
$3,073/mo
Est. payment
Explore your selling options
Work with a Zillow partner agent
Leverage their expertise and Zillow's premium Showcase listings to get your home seen by more buyers.
Get startedList with your own agent
Get your home in front of millions of buyers by listing it on Zillow.
Learn how to do itSell it yourself
Take full control of how buyers see your home on Zillow by listing For Sale by Owner (FSBO).
List your homeWhat's special
Zillow last checked:
Listing updated:
Listed by:
Angela Phillips 240-462-0646,
VANGIE BERRY SIGNATURE REALTY 352-742-7355
Bought with:
Corrina Cole, 3468853
ERA GRIZZARD REAL ESTATE
Source: Stellar MLS,MLS#: G5095118 Originating MLS: Lake and Sumter
Originating MLS: Lake and Sumter
Facts & features
Interior
Bedrooms & bathrooms
- Bedrooms: 3
- Bathrooms: 2
- Full bathrooms: 2
Primary bedroom
- Features: Ceiling Fan(s), Dual Sinks, En Suite Bathroom, Shower No Tub, Walk-In Closet(s)
- Level: First
- Area: 221 Square Feet
- Dimensions: 13x17
Bedroom 2
- Features: Ceiling Fan(s), Built-in Closet
- Level: First
- Area: 154 Square Feet
- Dimensions: 11x14
Bedroom 3
- Features: Ceiling Fan(s), Built-in Closet
- Level: First
- Area: 132 Square Feet
- Dimensions: 11x12
Balcony porch lanai
- Features: Ceiling Fan(s)
- Level: First
Dinette
- Level: First
- Area: 90 Square Feet
- Dimensions: 9x10
Dining room
- Level: First
- Area: 154 Square Feet
- Dimensions: 11x14
Family room
- Features: Ceiling Fan(s)
- Level: First
- Area: 252 Square Feet
- Dimensions: 14x18
Kitchen
- Features: Breakfast Bar, Pantry
- Level: First
- Area: 132 Square Feet
- Dimensions: 11x12
Living room
- Features: Ceiling Fan(s)
- Level: First
- Area: 374 Square Feet
- Dimensions: 17x22
Heating
- Natural Gas
Cooling
- Central Air
Appliances
- Included: Dishwasher, Disposal, Dryer, Gas Water Heater, Microwave, Range, Refrigerator, Washer
- Laundry: Inside
Features
- Attic Ventilator, Ceiling Fan(s), High Ceilings, Kitchen/Family Room Combo, Living Room/Dining Room Combo, Open Floorplan, Solid Surface Counters, Split Bedroom, Walk-In Closet(s)
- Flooring: Carpet, Ceramic Tile
- Doors: French Doors, Sliding Doors
- Windows: Thermal Windows, Window Treatments
- Has fireplace: No
Interior area
- Total structure area: 3,319
- Total interior livable area: 2,134 sqft
Property
Parking
- Total spaces: 2
- Parking features: Garage Door Opener
- Attached garage spaces: 2
Features
- Levels: One
- Stories: 1
- Patio & porch: Covered, Patio, Porch, Screened
- Exterior features: Irrigation System, Rain Gutters
- Has view: Yes
- View description: Water, Pond
- Has water view: Yes
- Water view: Water,Pond
Lot
- Size: 10,243 Square Feet
- Features: Cul-De-Sac, City Lot
- Residential vegetation: Mature Landscaping
Details
- Parcel number: 132024010800050400
- Zoning: R-1-A
- Special conditions: None
Construction
Type & style
- Home type: SingleFamily
- Property subtype: Single Family Residence
Materials
- Block, Stucco
- Foundation: Slab
- Roof: Shingle
Condition
- New construction: No
- Year built: 2006
Details
- Builder model: Scarborough
- Builder name: Pringle
Utilities & green energy
- Sewer: Public Sewer
- Water: Public
- Utilities for property: BB/HS Internet Available, Cable Available, Public
Community & HOA
Community
- Features: Fishing, Association Recreation - Owned, Clubhouse, Deed Restrictions, Fitness Center, Gated Community - No Guard, Golf Carts OK, Irrigation-Reclaimed Water, Pool, Tennis Court(s)
- Security: Gated Community, Smoke Detector(s)
- Pet fee: $0 monthly
- Senior community: Yes
- Subdivision: LEESBURG LEGACY LEESBURG UNIT 05
HOA
- Has HOA: Yes
- Amenities included: Cable TV, Clubhouse, Fence Restrictions, Fitness Center, Gated, Pickleball Court(s), Pool, Recreation Facilities, Tennis Court(s)
- Services included: Cable TV, Community Pool, Reserve Fund, Internet, Manager, Private Road, Recreational Facilities
- HOA fee: $278 monthly
- HOA name: Josh Deknoblough
- HOA phone: 352-365-9800
Location
- Region: Leesburg
Financial & listing details
- Price per square foot: $192/sqft
- Tax assessed value: $336,858
- Annual tax amount: $2,583
- Date on market: 4/2/2025
- Cumulative days on market: 5 days
- Listing terms: Cash,Conventional,FHA,USDA Loan,VA Loan
- Ownership: Fee Simple
- Total actual rent: 0
- Road surface type: Paved, Asphalt
Price history
| Date | Event | Price |
|---|---|---|
| 6/27/2025 | Sold | $410,000$192/sqft |
Source:  Stellar MLS #G5095118 Report a problem Stellar MLS #G5095118 Report a problem | ||
| 4/7/2025 | Pending sale | $410,000$192/sqft |
Source: Stellar MLS #G5095118 Report a problem | ||
| 4/3/2025 | Listed for sale | $410,000+95.3%$192/sqft |
Source: Stellar MLS #G5095118 Report a problem | ||
| 11/2/2011 | Listing removed | $209,900$98/sqft |
Source: NCI #G4667615 Report a problem | ||
| 6/17/2011 | Listed for sale | $209,900+5%$98/sqft |
Source: NCI #G4667615 Report a problem | ||
| 4/20/2011 | Sold | $200,000-4.7%$94/sqft |
Source: Public Record Report a problem | ||
| 12/10/2010 | Price change | $209,900-0.8%$98/sqft |
Source: Remax #g4667615 Report a problem | ||
| 11/11/2010 | Price change | $211,500-1.9%$99/sqft |
Source: ERA Tom Grizzard, Inc. #G4663783 Report a problem | ||
| 9/26/2010 | Price change | $215,502-4.2%$101/sqft |
Source: ERA Tom Grizzard, Inc. #G4663783 Report a problem | ||
| 8/1/2010 | Listed for sale | $224,900$105/sqft |
Source: ERA Tom Grizzard, Inc. #G4663783 Report a problem | ||
Public tax history
| Year | Property taxes | Tax assessment |
|---|---|---|
| 2025 | $2,651 +2.6% | $196,500 +2.9% |
| 2024 | $2,584 +4.5% | $190,970 +3% |
| 2023 | $2,473 +1.5% | $185,410 +3% |
| 2022 | $2,436 +4% | $180,010 +3% |
| 2021 | $2,343 -4% | $174,767 +1.4% |
| 2020 | $2,441 +1.6% | $172,355 +2.3% |
| 2019 | $2,403 +4.5% | $168,480 +1.9% |
| 2018 | $2,300 | $165,339 +2.1% |
| 2017 | $2,300 +2.1% | $161,939 +2.1% |
| 2016 | $2,253 +1% | $158,609 +0.7% |
| 2015 | $2,230 +0.7% | $157,507 +0.8% |
| 2014 | $2,215 +6% | $156,257 +1.5% |
| 2013 | $2,090 +1.4% | $153,948 +1.7% |
| 2012 | $2,062 -10% | $151,375 -7.6% |
| 2011 | $2,291 -17.4% | $163,785 -12.9% |
| 2010 | $2,774 -9.1% | $188,124 -7.4% |
| 2009 | $3,052 -15.9% | $203,093 -13.2% |
| 2008 | $3,627 -11.2% | $234,002 -2.6% |
| 2007 | $4,085 +323.4% | $240,172 +406.3% |
| 2006 | $965 | $47,435 |
Find assessor info on the county website
Neighborhood: 34748
Nearby homes
- $331,1003 bd2 ba2.3k sqft27020 Old English Ct, Leesburg, FL 34748Off Market
- $507,6003 bd3 ba3k sqft27028 Old English Ct, Leesburg, FL 34748Off Market
- $300,0002 bd2 ba1.6k sqft27016 Old English Ct, Leesburg, FL 34748Off Market

- $378,3003 bd2 ba2.2k sqft27032 Old English Ct, Leesburg, FL 34748Off Market
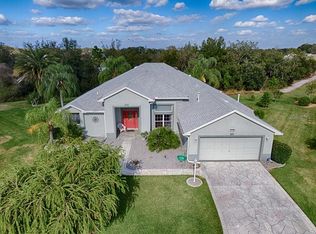
- $370,0003 bd2 ba1.8k sqft27023 Old English Ct, Leesburg, FL 34748Sold
- $315,4003 bd2 ba1.9k sqft27019 Old English Ct, Leesburg, FL 34748Off Market
- $287,4003 bd2 ba1.6k sqft27010 Old English Ct, Leesburg, FL 34748Off Market
- $337,8003 bd2 ba2k sqft27015 Old English Ct, Leesburg, FL 34748Off Market
Nearby schools
GreatSchools rating
- 2/10Leesburg Elementary SchoolGrades: PK-5Distance: 4.7 mi
- 3/10Oak Park Middle SchoolGrades: 6-8Distance: 4.7 mi
- 2/10Leesburg High SchoolGrades: 9-12Distance: 4.9 mi
Get a cash offer in 3 minutes
Find out how much your home could sell for in as little as 3 minutes with a no-obligation cash offer.
Estimated market value
$404,100
Get a cash offer in 3 minutes
Find out how much your home could sell for in as little as 3 minutes with a no-obligation cash offer.
Estimated market value
$404,100
- Florida
- Lake County
- Leesburg
- 34748
- 27024 Old English Ct
Nearby cities
Nearby neighborhoods
Nearby zip codes
Other Leesburg Topics
