Skip main navigation
Closed
  • $450,000

    27025 S Woodlawn Ave, Crete, IL 60417

    4beds
    2,884sqft
    Single Family Residence
    Built in 1992
    3 Acres Lot
    $507,000 Zestimate®
    $156/sqft
    $3,672 Estimated rent

    Home value

    $507,000

    $482,000 - $532,000

    $3,672/mo

    Zestimate® history
    Loading
    Loading...

    Owner options

    List your home for rent

    $3,672/mo

    Rent Zestimate®

    Find your next renter with Zillow Rental Manager. Plus, with online applications, you can quickly screen prospective tenants – for free.

    Learn more

    $3,672/mo

    Rent Zestimate®

    Refinance and save

    $3,263/mo

    Est. payment

    Refinancing to a lower rate could help reduce your monthly payments and save thousands over the life of the loan.

    See today's rates

    $3,263/mo

    Est. payment

    Explore your selling options

    Work with a Zillow partner agent

    Leverage their expertise and Zillow's premium Showcase listings to get your home seen by more buyers.

    Get started

    List with your own agent

    Get your home in front of millions of buyers by listing it on Zillow.

    Learn how to do it

    Sell it yourself

    Take full control of how buyers see your home on Zillow by listing For Sale by Owner (FSBO).

    List your home

    What's special

    Manicured landscapingModern comfortsModern conveniencesAmple cabinet spaceEat-in dining roomSpacious homeRadiant heat flooring
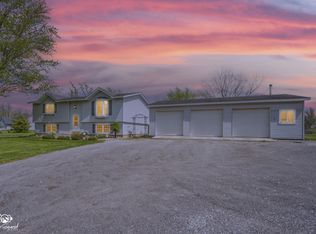
    Welcome to 27025 Woodlawn Ave, a charming 2-story traditional home nestled on a sprawling 3-acre parcel in the serene community of Crete, Illinois. This picturesque property offers a harmonious blend of country living and modern comforts, making it an ideal retreat for those seeking tranquility and space. As you approach this inviting residence, you'll immediately notice the expansive greenery surrounding it. The well-maintained grounds boast lush lawns, mature trees, and manicured landscaping, creating a peaceful oasis. At the rear of the property, a delightful above-ground pool awaits on hot summer days, offering a perfect spot for relaxation. Adjacent to the pool, you'll discover a substantial pole barn with radiant heat flooring, providing endless possibilities for hobbies, storage, or even a workshop. This spacious home features a total of 4 bedrooms and 3.5 bathrooms, with an additional 2 non-conforming bedrooms in the basement. Upon entering, you'll find yourself in a generously sized country kitchen, complete with ample cabinet space and an eat-in dining room. Sliders from the dining area open up to a substantial Trex deck, offering a seamless transition between indoor and outdoor living. The heart of the home is the inviting living room, boasting vaulted, beamed ceilings and a wood-burning fireplace that adds warmth and character to the space. This cozy retreat is the perfect setting for gatherings, whether it's family movie nights or entertaining friends. The master suite on the second floor is a true sanctuary, featuring a spacious bedroom, walk-in closet and 3/4 bath, providing a private escape for the homeowner. The attached garage is both heated and insulated, making it suitable for year-round use and protecting your vehicles from the elements. This property offers the best of both worlds: a peaceful, country setting on 3 acres of land, while still providing modern conveniences and amenities for comfortable living. With its abundance of space and potential, 27025 Woodlawn Ave is more than a house; it's a place to create lasting memories and call home. Don't miss the opportunity to make this unique property your own slice of countryside paradise.

    Zillow last checked:

    Listing updated:

    Listed by:

    Mark Plesha 219-433-9154,

    Haven Realty LLC,

    Heather Bult 708-825-5190,

    Haven Realty LLC

    Bought with:

    Justin Krueger

    Village Realty, Inc.

    Source: MRED as distributed by MLS GRID,MLS#: 11888012MLS Logo

    Facts & features

    Interior

    Bedrooms & bathrooms
    • Bedrooms: 4
    • Bathrooms: 4
    • Full bathrooms: 3
    • 1/2 bathrooms: 1
    Rooms
    • Room types: Bonus Room, Play Room, Great Room
    Primary bedroom
    • Features: Flooring (Carpet), Bathroom (Full)
    • Level: Second
    • Area: 224 Square Feet
    • Dimensions: 16X14
    Bedroom 2
    • Features: Flooring (Hardwood)
    • Level: Second
    • Area: 100 Square Feet
    • Dimensions: 10X10
    Bedroom 3
    • Level: Second
    • Area: 110 Square Feet
    • Dimensions: 11X10
    Bedroom 4
    • Level: Second
    • Area: 130 Square Feet
    • Dimensions: 13X10
    Bonus room
    • Level: Basement
    • Area: 128 Square Feet
    • Dimensions: 16X8
    Dining room
    • Features: Flooring (Ceramic Tile)
    • Level: Main
    • Area: 154 Square Feet
    • Dimensions: 14X11
    Family room
    • Features: Flooring (Hardwood)
    • Level: Main
    • Area: 208 Square Feet
    • Dimensions: 16X13
    Great room
    • Level: Main
    • Area: 360 Square Feet
    • Dimensions: 20X18
    Kitchen
    • Features: Flooring (Ceramic Tile)
    • Level: Main
    • Area: 130 Square Feet
    • Dimensions: 13X10
    Laundry
    • Level: Main
    • Area: 30 Square Feet
    • Dimensions: 6X5
    Living room
    • Features: Flooring (Carpet)
    • Level: Main
    • Area: 154 Square Feet
    • Dimensions: 14X11
    Play room
    • Level: Basement
    • Area: 165 Square Feet
    • Dimensions: 15X11
    Heating
    • Natural Gas, Forced Air, Radiant, Zoned
    Cooling
    • Central Air
    Appliances
    • Included: Range, Microwave, Dishwasher, Refrigerator, Stainless Steel Appliance(s), Water Softener Owned, Gas Oven
    • Laundry: Main Level, Laundry Closet
    Features
    • Cathedral Ceiling(s), Walk-In Closet(s), Beamed Ceilings, Open Floorplan, Granite Counters
    • Flooring: Hardwood, Carpet
    • Doors: Storm Door(s)
    • Windows: Skylight(s)
    • Basement: Partially Finished,Crawl Space,Partial
    • Number of fireplaces: 1
    • Fireplace features: Living Room
    Interior area
    • Total structure area: 0
    • Total interior livable area: 2,884 sqft

    Property

    Parking
    • Total spaces: 7.5
    • Parking features: Heated Garage, On Site, Garage Owned, Attached, Owned, Garage
    • Attached garage spaces: 2.5
    Accessibility
    • Accessibility features: No Disability Access
    Features
    • Stories: 2
    Lot
    • Size: 3 Acres
    • Dimensions: 151X830
    • Features: Wooded, Mature Trees
    Details
    • Parcel number: 2315264000130000
    • Special conditions: None
    • Other equipment: Ceiling Fan(s)

    Construction

    Type & style
    • Home type: SingleFamily
    • Architectural style: Traditional
    • Property subtype: Single Family Residence
    Materials
    • Vinyl Siding
    • Roof: Asphalt
    Condition
    • New construction: No
    • Year built: 1992

    Utilities & green energy

    • Electric: 200+ Amp Service
    • Sewer: Septic Tank
    • Water: Well

    Community & HOA

    HOA
    • Services included: None
    Location
    • Region: Crete

    Financial & listing details

    • Price per square foot: $156/sqft
    • Tax assessed value: $319,965
    • Annual tax amount: $7,583
    • Date on market: 9/21/2023
    • Listing terms: Conventional
    • Ownership: Fee Simple

    Price history

    DateEventPrice
    10/26/2023Sold$450,000+3.4%$156/sqft
    Source: MRED as distributed by MLS GRID #11888012 Report a problem
    9/26/2023Contingent$435,000$151/sqft
    Source: MRED as distributed by MLS GRID #11888012 Report a problem
    9/21/2023Listed for sale$435,000+87.5%$151/sqft
    Source: MRED as distributed by MLS GRID #11888012 Report a problem
    7/29/2016Sold$232,000$80/sqft
    Source: MRED as distributed by MLS GRID #09217957 Report a problem

    Public tax history

    YearProperty taxesTax assessment
    2024$9,482 +15%$106,655 +24%
    2023$8,248 +8.8%$86,046 +12.5%
    2022$7,584 +5.7%$76,471 +9.2%
    2021$7,176 +3.5%$70,006 +6.7%
    2020$6,932 +3.7%$65,596 +6.4%
    2019$6,686 +1.5%$61,637 +2.2%
    2018$6,589 +5.9%$60,289 +8.6%
    2017$6,220 +32.8%$55,532 +28.7%
    2016$4,684 +1.7%$43,135 +2.8%
    2015$4,604 $41,966 -1%
    2014$4,604 +1.6%$42,376 -4.5%
    2013$4,530 +1.1%$44,393 -8%
    2012$4,479 +0.2%$48,238 -9.5%
    2011$4,468 +0.8%$53,287 -7.5%
    2010$4,435 $57,586
    Find assessor info on the county website

    Neighborhood: 60417

    Nearby schools

    GreatSchools rating
    Schools provided by the listing agent
    • District: 201U

    Source: MRED as distributed by MLS GRID. This data may not be complete. We recommend contacting the local school district to confirm school assignments for this home.

    Get a cash offer in 3 minutes
    Find out how much your home could sell for in as little as 3 minutes with a no-obligation cash offer.
    Estimated market value
    $507,000
    Get a cash offer in 3 minutes
    Find out how much your home could sell for in as little as 3 minutes with a no-obligation cash offer.
    Estimated market value
    $507,000