Skip main navigation
Sold for $1,800,000
  • Listing Provided by: Estate Properties
    Bought with: Keller Williams Realty Irvine
    $1,800,000

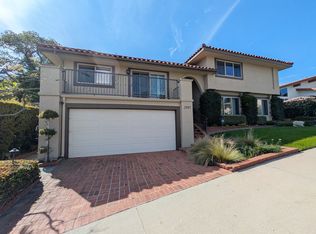
    27025 Silver Moon Ln, Rancho Palos Verdes, CA 90275

    4beds
    2,794sqft
    Single Family Residence
    Built in 1967
    0.38 Acres Lot
    $1,839,800 Zestimate®
    $644/sqft
    $7,509 Estimated rent

    Home value

    $1,839,800

    $1.75M - $1.93M

    $7,509/mo

    Zestimate® history
    Loading
    Loading...

    Owner options

    List your home for rent

    $7,509/mo

    Rent Zestimate®

    Find your next renter with Zillow Rental Manager. Plus, with online applications, you can quickly screen prospective tenants – for free.

    Learn more

    $7,509/mo

    Rent Zestimate®

    Refinance and save

    $11,303/mo

    Est. payment

    Refinancing to a lower rate could help reduce your monthly payments and save thousands over the life of the loan.

    See today's rates

    $11,303/mo

    Est. payment

    Explore your selling options

    Work with a Zillow partner agent

    Leverage their expertise and Zillow's premium Showcase listings to get your home seen by more buyers.

    Get started

    List with your own agent

    Get your home in front of millions of buyers by listing it on Zillow.

    Learn how to do it

    Sell it yourself

    Take full control of how buyers see your home on Zillow by listing For Sale by Owner (FSBO).

    List your home

    What's special

    Breathtaking city lightsStunning viewsCharming breakfast nookFull laundry roomQuiet and private cul-de-sacWalk-in closet
    Spacious Home with Endless Potential in Rancho Palos Verdes. This expansive 4 Bedroom PLUS Office & 3-Bathroom residence with 2,794 Sq.Ft in Rancho Palos Verdes presents limitless opportunities. Located on a quiet and private cul-de-sac, this home offers stunning views, allowing you to enjoy breathtaking city lights. Nestled in a serene and secluded cul-de-sac, this residence boasts spectacular views, providing you with the opportunity to relish in the beauty of dazzling city lights. Spanning a spacious lot of 16,683 square feet, this property offers a multitude of possibilities. Upon entering the home, you are greeted by an impressive foyer featuring high ceilings. Adjacent to the foyer, there is a generous living room perfect for both entertaining guests and daily activities. Next to the living room is a first-floor bedroom and a full bathroom with a shower, perfect for a mother-in-law suite or guest accommodation. As you ascend to the dining room, a picturesque glass slider offers stunning views of the city lights. The kitchen is well-equipped, featuring a dishwasher, oven, cooktop, and refrigerator. This space also includes a charming breakfast nook, along with plenty of counter space and storage. The cozy family room boasts a gas fireplace and overlooks the lush backyard greenery and landscaping. The master suite is wonderfully spacious, complete with a walk-in closet and an en-suite bathroom featuring a Toto toilet and dual vanities. On this floor, you'll also find two additional bedrooms and an a office (or potential 5th Bedroom), along with a Full Bathroom in the hallway. The lower yard features a covered patio and expansive flat grassy area, while the upper yard includes a deck for enjoying sweeping city and downtown views. The home is upgraded with a Central Heat & A/C system. Fully-paid solar panels on the roof keeps utility costs remarkably low, and includes a Generac Generator. 2-Car Garage with Direct Access, and Full Laundry Room for added convenience. This prime location is conveniently situated just a short distance from Chadwick Academy, Soleado Elementary, Peninsula High School, and the Peninsula Shopping Center!

    Zillow last checked:

    Listing updated:

    Listing Provided by:

    Cindy Kawata DRE #01376829 310-971-3282,

    Estate Properties,

    Tiffany Kawata DRE #01969311 310-525-9035,

    Estate Properties

    Bought with:

    Miles Zhao, DRE #01942635

    Keller Williams Realty Irvine

    Source: CRMLS,MLS#: PV26054923MLS LogoOriginating MLS: California Regional MLS

    Facts & features

    Interior

    Bedrooms & bathrooms
    • Bedrooms: 4
    • Bathrooms: 3
    • Full bathrooms: 3
    Primary bedroom
    • Features: Primary Suite
    Bathroom
    • Features: Bidet, Dual Sinks, Soaking Tub, Separate Shower, Vanity
    Other
    • Features: Walk-In Closet(s)
    Heating
    • Central
    Cooling
    • Central Air
    Appliances
    • Included: Dishwasher, Electric Cooktop, Gas Oven, Refrigerator, Water Heater, Dryer, Washer
    • Laundry: Inside, Laundry Room
    Features
    • Balcony, Breakfast Area, Separate/Formal Dining Room, In-Law Floorplan, Pull Down Attic Stairs, Primary Suite, Walk-In Closet(s)
    • Flooring: Carpet, Laminate
    • Has fireplace: Yes
    • Fireplace features: Family Room, Gas
    • Common walls with other units/homes: No Common Walls
    Interior area
    • Total interior livable area: 2,794 sqft

    Property

    Parking
    • Total spaces: 2
    • Parking features: Direct Access, Garage
    • Attached garage spaces: 2
    Features
    • Levels: Multi/Split
    • Entry location: Garage or Front Door
    • Patio & porch: Patio
    • Pool features: None
    • Spa features: None
    • Has view: Yes
    • View description: City Lights
    Lot
    • Size: 0.38 Acres
    • Features: Landscaped, Sprinkler System
    Details
    • Parcel number: 7586005006
    • Special conditions: Standard,Trust

    Construction

    Type & style
    • Home type: SingleFamily
    • Property subtype: Single Family Residence
    Materials
    • Stucco
    • Roof: Tile
    Condition
    • New construction: No
    • Year built: 1967

    Utilities & green energy

    • Electric: Photovoltaics Seller Owned
    • Sewer: Public Sewer
    • Water: Public

    Community & neighborhood

    Security
    • Security features: Security System, Carbon Monoxide Detector(s), Smoke Detector(s)
    Community
    • Community features: Curbs, Street Lights, Sidewalks
    Location
    • Region: Rancho Palos Verdes

    Other

    Other facts
    • Listing terms: Cash to New Loan,Conventional

    Price history

    DateEventPrice
    4/24/2026Sold$1,800,000+1.1%$644/sqft
    Source: CRMLS #PV26054923 Report a problem
    3/21/2026Pending sale$1,780,000$637/sqft
    Source: CRMLS #PV26054923 Report a problem
    3/13/2026Listed for sale$1,780,000$637/sqft
    Source: CRMLS #PV26054923 Report a problem

    Public tax history

    YearProperty taxesTax assessment
    2025$9,202 +6.3%$702,832 +2%
    2024$8,661 +2.6%$689,052 +2%
    2023$8,439 +5.1%$675,542 +2%
    2022$8,029 +0.7%$662,297 +2%
    2021$7,974 +1.4%$649,311 +1%
    2020$7,861 $642,654 +2%
    2019$7,861 +4.3%$630,054 +2%
    2018$7,536 $617,701 +2%
    2017$7,536 +2.2%$605,590 +2%
    2016$7,375 +3.2%$593,717 +1.5%
    2015$7,143 +0.5%$584,800 +2%
    2014$7,109 $573,345 +2.5%
    2012-- $559,565 +2%
    2011-- $548,594 +0.8%
    2010-- $544,495 -0.2%
    2009-- $545,789 +2%
    2008-- $535,089 +2%
    2007-- $524,598 +2%
    2006-- $514,313
    2005-- $514,313 +4%
    2004-- $494,343 +1.9%
    2003-- $485,284 +2%
    2002-- $475,769 +4%
    2000-- $457,296

    Find assessor info on the county website

    Neighborhood: 90275

    Nearby schools

    GreatSchools rating
    Get a cash offer in 3 minutes
    Find out how much your home could sell for in as little as 3 minutes with a no-obligation cash offer.
    Estimated market value
    $1,839,800
    Get a cash offer in 3 minutes
    Find out how much your home could sell for in as little as 3 minutes with a no-obligation cash offer.
    Estimated market value
    $1,839,800