Skip main navigation
Sold for $1,200,000
  • $1,200,000

    27026 N JAVELINA Trail, Rio Verde, AZ 85263

    3beds
    3baths
    3,070sqft
    Single Family Residence
    Built in 2005
    0.38 Acres Lot
    $-- Zestimate®
    $391/sqft
    $5,763 Estimated rent

    Home value

    Not available

    Estimated sales range

    Not available

    $5,763/mo

    Zestimate® history
    Loading
    Loading...

    Owner options

    List your home for rent

    $5,763/mo

    Rent Zestimate®

    Find your next renter with Zillow Rental Manager. Plus, with online applications, you can quickly screen prospective tenants – for free.

    Learn more

    $5,763/mo

    Rent Zestimate®

    Refinance and save

    $7,699/mo

    Est. payment

    Refinancing to a lower rate could help reduce your monthly payments and save thousands over the life of the loan.

    See today's rates

    $7,699/mo

    Est. payment

    Explore your selling options

    Work with a Zillow partner agent

    Leverage their expertise and Zillow's premium Showcase listings to get your home seen by more buyers.

    Get started

    List with your own agent

    Get your home in front of millions of buyers by listing it on Zillow.

    Learn how to do it

    Sell it yourself

    Take full control of how buyers see your home on Zillow by listing For Sale by Owner (FSBO).

    List your home

    What's special

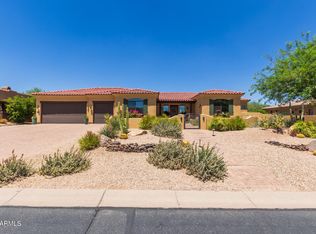
    Explore this captivating home that exudes meticulous attention to detail! Be greeted by a 2.5-car garage with a paver driveway and a gated courtyard. Come inside & fall in love with a welcoming foyer, elegant archways, and sleek tile flooring in the main areas. Bright living room is accentuated by ceiling beams and a unique three-way fireplace, providing a warm ambiance. Experience comfort & connection in the desirable great room with sliding glass doors leading to the patio. The kitchen is equipped with an AGA Legacy 6 burner gas range with pot filler, Kitchen Aid fridge, pantry, granite counters, travertine backsplash, center islands, and a breakfast bar. Retreat to the owner's suite, boasting a sitting area, fireplace, an ensuite with two vanities, jetted tub, & two walk-in closets & a car wash shower. Climate controlled Wine closet, with brick floor for your wine collection. Eight ft. Solid knotty alder doors throughout the house. Two car garage + side entry golf cart garage is climate controlled with epoxy floor. The home has an alarm system, water softener, two 50 gal. hot water heaters, & central vac, automatic sun shades with remotes, two gas fireplaces and a gas fire pit + a view deck with a real staircase. Pickleball courts and a dog park are being built and should be available in the spring of 2024. There is a 30 day minimum rental policy. Furnishings maybe available on a separate bill of sale.

    Zillow last checked:

    Listing updated:

    Listed by:

    Michael J. Moore 480-773-1482,

    Realty ONE Group,

    Terri Fraser 480-282-3027,

    Realty ONE Group

    Bought with:

    Cindi Pendergraft, SA581091000

    Realty ONE Group

    Source: ARMLS,MLS#: 6603312MLS Logo

    Facts & features

    Interior

    Bedrooms & bathrooms
    • Bedrooms: 3
    • Bathrooms: 3
    Heating
    • Electric
    Cooling
    • Central Air, Ceiling Fan(s), Mini Split, Programmable Thmstat
    Appliances
    • Included: Dryer, Washer, Water Softener Owned, Reverse Osmosis, Refrigerator, Built-in Microwave, Dishwasher, Disposal, Gas Range, Gas Oven, Gas Cooktop, Water Purifier
    • Laundry: Inside
    Features
    • Pantry, Non-laminate Counter, High Speed Internet, Granite Counters, Double Vanity, Breakfast Bar, 9+ Flat Ceilings, Central Vacuum, No Interior Steps, Wet Bar, Kitchen Island, 2 Master Baths, Full Bth Master Bdrm, Separate Shwr & Tub
    • Flooring: Carpet, Tile
    • Windows: Skylight(s), Low Emissivity Windows, Solar Screens, Double Pane Windows, Mechanical Sun Shds, Tinted Windows
    • Has basement: No
    • Number of fireplaces: 2
    • Fireplace features: Fire Pit, Family Room, Living Room, Master Bedroom, Gas
    • Furnished: Yes
    Interior area
    • Total structure area: 3,070
    • Total interior livable area: 3,070 sqft

    Property

    Parking
    • Total spaces: 2.5
    • Parking features: Garage Door Opener, Extended Length Garage, Direct Access, Storage, Temp Controlled, Golf Cart Garage
    • Garage spaces: 2.5
    Accessibility
    • Accessibility features: Zero-Grade Entry, Remote Devices, Mltpl Entries/Exits, Lever Handles, Hard/Low Nap Floors, Bath Lever Faucets, Accessible Hallway(s)
    Features
    • Stories: 1
    • Patio & porch: Covered, Patio
    • Exterior features: Balcony, Private Street(s), Private Yard, Storage, Built-in Barbecue
    • Pool features: None
    • Spa features: None, Bath
    • Fencing: Block,Partial
    • Has view: Yes
    • View description: Mountain(s)
    Lot
    • Size: 0.38 Acres
    • Features: East/West Exposure, Sprinklers In Rear, Sprinklers In Front, Desert Back, Desert Front, On Golf Course, Auto Timer H2O Front, Auto Timer H2O Back, Irrigation Front, Irrigation Back
    Details
    • Parcel number: 21914596
    • Lease amount: $0
    • Special conditions: Age Restricted (See Remarks)

    Construction

    Type & style
    • Home type: SingleFamily
    • Architectural style: Territorial/Santa Fe
    • Property subtype: Single Family Residence
    Materials
    • Brick Veneer, Stucco, Wood Frame, Painted
    • Roof: Built-Up,Foam
    Condition
    • Year built: 2005
    Details
    • Builder name: LA COSTA

    Utilities & green energy

    • Sewer: Private Sewer
    • Water: Pvt Water Company
    Green energy
    • Energy efficient items: Multi-Zones
    • Water conservation: Recirculation Pump

    Community & neighborhood

    Security
    • Security features: Fire Sprinkler System, Security System Owned
    Community
    • Community features: Pool, Golf, Pickleball, Gated, Community Spa Htd, Transportation Svcs, Community Media Room, Horse Facility, Biking/Walking Path, Fitness Center
    Senior living
    • Senior community: Yes
    Location
    • Region: Rio Verde
    • Subdivision: TONTO VERDE

    HOA & financial

    HOA
    • Has HOA: Yes
    • HOA fee: $2,217 semi-annually
    • Services included: Maintenance Grounds, Street Maint, Trash
    • Association name: Tonto Verde HOA
    • Association phone: 480-471-2582

    Other

    Other facts
    • Listing terms: Cash,Conventional,FHA,VA Loan
    • Ownership: Fee Simple

    Price history

    DateEventPrice
    10/27/2025Listing removed$6,500$2/sqft
    Source: Zillow Rentals Report a problem
    10/23/2025Listed for rent$6,500$2/sqft
    Source: Zillow Rentals Report a problem
    11/29/2023Sold$1,200,000-4%$391/sqft
    Source: ARMLS #6603312 Report a problem
    11/6/2023Pending sale$1,250,000$407/sqft
    Source: ARMLS #6603312 Report a problem
    9/13/2023Listed for sale$1,250,000+66.7%$407/sqft
    Source: ARMLS #6603312 Report a problem
    5/31/2016Sold$750,000+50.3%$244/sqft
    Source: ARMLS #5427578 Report a problem
    2/9/2012Listing removed$499,000$163/sqft
    Source: RE/MAX EXCALIBUR REALTY #4706424 Report a problem
    1/27/2012Price change$499,000-23.1%$163/sqft
    Source: RE/MAX EXCALIBUR REALTY #4706424 Report a problem
    7/8/2011Listed for sale$649,000-30.2%$211/sqft
    Source: RE/MAX EXCALIBUR REALTY #4706424 Report a problem
    5/4/2008Listing removed$929,900$303/sqft
    Source: NCI #2873973 Report a problem
    4/6/2008Price change$929,900-2%$303/sqft
    Source: NCI #2873973 Report a problem
    2/1/2008Listed for sale$949,000$309/sqft
    Source: NCI #2873973 Report a problem

    Public tax history

    YearProperty taxesTax assessment
    2015$3,061 -1%$49,970 -3.1%
    2014$3,091 -41.3%$51,580 -6.4%
    2013$5,268 +21.3%$55,100 -2%
    2012$4,342 +3.8%$56,220 -6.2%
    2011$4,184 +6.6%$59,930 -25.6%
    2010$3,925 -3%$80,570 -1.7%
    2009$4,044 +198.3%$81,950 +319.8%
    2006$1,356 $19,520

    Find assessor info on the county website

    Neighborhood: 85263

    Nearby schools

    GreatSchools rating
    Get pre-qualified for a loan
    At Zillow Home Loans, we can pre-qualify you in as little as 5 minutes with no impact to your credit score.

    An equal housing lender. NMLS #10287.