Skip main navigation
Sold
  • Listed by: eXp Realty
    Bought with: Skyline Properties, Inc.
    $769,805

    27027 30th Place S #19, Kent, WA 98032

    4beds
    2,033sqft
    Single Family Residence
    Built in 2024
    3,336.7 Square Feet Lot
    $759,900 Zestimate®
    $379/sqft
    $3,680 Estimated rent

    Home value

    $759,900

    $699,000 - $821,000

    $3,680/mo

    Zestimate® history
    Loading
    Loading...

    Owner options

    List your home for rent

    $3,680/mo

    Rent Zestimate®

    Find your next renter with Zillow Rental Manager. Plus, with online applications, you can quickly screen prospective tenants – for free.

    Learn more

    $3,680/mo

    Rent Zestimate®

    Refinance and save

    $4,792/mo

    Est. payment

    Refinancing to a lower rate could help reduce your monthly payments and save thousands over the life of the loan.

    See today's rates

    $4,792/mo

    Est. payment

    Explore your selling options

    Work with a Zillow partner agent

    Leverage their expertise and Zillow's premium Showcase listings to get your home seen by more buyers.

    Get started

    List with your own agent

    Get your home in front of millions of buyers by listing it on Zillow.

    Learn how to do it

    Sell it yourself

    Take full control of how buyers see your home on Zillow by listing For Sale by Owner (FSBO).

    List your home

    What's special

    Covered patioLandscaped and fenced yardsOpen iron railings
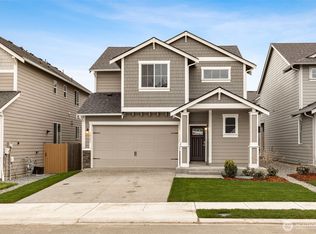
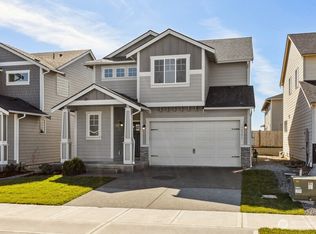
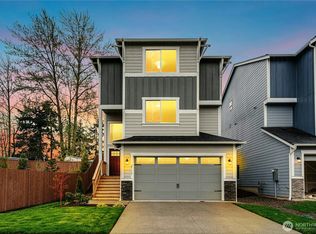
    Welcome to Star Lake Crossing by Soundbuilt Homes! If you are looking for easy freeway access and proximity to public transportation including the upcoming Star Lake Light Rail Station, you will not find a better location! Surrounded by local parks, this wonderful community offers an array of different floorplans to fit your needs. From 1839 to 2853 square feet, 3-5 bedrooms, homes with dens and bonus rooms, multi gen homes and main level Jr Primary Suites. On lot 19 is the Wren Plan featuring a beautifully laid out 2033 square feet with 4 bedrooms, 2.5 baths and a covered patio. Standard features include EV plug, landscaped and fenced yards, slab counters throughout, open iron railings and more! Don't miss our amazing buyer bonuses!!

    Zillow last checked:

    Listing updated:

    Listed by:

    Von Karl Inman,

    eXp Realty,

    Ryan Sand,

    eXp Realty

    Bought with:

    William Abarquez, 97205

    Skyline Properties, Inc.

    Source: NWMLS as distributed by MLS GRID,MLS#: 2356886MLS Logo

    Facts & features

    Interior

    Bedrooms & bathrooms
    • Bedrooms: 4
    • Bathrooms: 3
    • Full bathrooms: 2
    • 1/2 bathrooms: 1
    • Main level bathrooms: 1
    Primary bedroom
    • Level: Second
    Bedroom
    • Level: Second
    Bedroom
    • Level: Second
    Bedroom
    • Level: Second
    Bathroom full
    • Level: Second
    Bathroom full
    • Level: Second
    Other
    • Level: Main
    Other
    • Level: Main
    Dining room
    • Level: Main
    Entry hall
    • Level: Main
    Great room
    • Level: Main
    Kitchen with eating space
    • Level: Main
    Utility room
    • Level: Second
    Heating
    • Fireplace, Forced Air, Heat Pump, Electric, Natural Gas
    Cooling
    • Forced Air, Heat Pump
    Appliances
    • Included: Dishwasher, Disposal, Microwave, Stove(s)/Range(s), Dishwasher(s), Garbage Disposal, Microwave(s), Water Heater: Heat Pump, Water Heater Location: Garage
    Features
    • Bath Off Primary
    • Flooring: Laminate, Vinyl, Carpet
    • Windows: Dbl Pane/Storm Window
    • Basement: None
    • Number of fireplaces: 1
    • Fireplace features: Gas, Main Level: 1, Fireplace
    Interior area
    • Total structure area: 2,033
    • Total interior livable area: 2,033 sqft

    Property

    Parking
    • Total spaces: 2
    • Parking features: Attached Garage
    • Has attached garage: Yes
    • Covered spaces: 2
    Features
    • Levels: Two
    • Stories: 2
    • Entry location: Main
    • Patio & porch: Bath Off Primary, Dbl Pane/Storm Window, Fireplace, Walk-In Closet(s), Water Heater
    • Has view: Yes
    • View description: Territorial
    Lot
    • Size: 3,336 sqft
    • Features: Curbs, Dead End Street, Paved, Sidewalk, Cable TV, Electric Car Charging, Fenced-Fully, Gas Available, High Speed Internet, Patio
    • Topography: Level
    Details
    • Parcel number: 7966900190
    • Special conditions: Standard

    Construction

    Type & style
    • Home type: SingleFamily
    • Architectural style: 2 Story
    • Property subtype: Single Family Residence
    Materials
    • Cement Planked, Cement Plank
    • Foundation: Poured Concrete
    • Roof: Composition
    Condition
    • Very Good
    • New construction: Yes
    • Year built: 2024
    • Major remodel year: 2024
    Details
    • Builder name: Soundbuild Homes, LLC

    Utilities & green energy

    • Electric: Company: PSE
    • Sewer: Sewer Connected, Company: Lakehaven
    • Water: Public, Company: Lakehaven
    • Utilities for property: Xfinity, Xfinity

    Community & neighborhood

    Community
    • Community features: Playground
    Location
    • Region: Kent
    • Subdivision: Star Lake

    HOA & financial

    HOA
    • HOA fee: $158 monthly
    • Services included: Common Area Maintenance
    • Association phone: 253-848-1947

    Other

    Other facts
    • Listing terms: Conventional,FHA,VA Loan
    • Cumulative days on market: 335 days

    Price history

    DateEventPrice
    4/3/2026Sold$769,805$379/sqft
    Source: NWMLS as distributed by MLS GRID #2356886 Report a problem
    3/8/2026Pending sale$769,805$379/sqft
    Source: NWMLS as distributed by MLS GRID #2356886 Report a problem
    1/2/2026Price change$769,805-2.5%$379/sqft
    Source: NWMLS as distributed by MLS GRID #2356886 Report a problem
    4/8/2025Listed for sale$789,805$388/sqft
    Source: NWMLS as distributed by MLS GRID #2356886 Report a problem

    Public tax history

    Tax history is unavailable.

    Neighborhood: 98032

    Nearby schools

    GreatSchools rating
    Schools provided by the listing agent
    • Elementary: Star Lake Elem
    • High: Thomas Jefferson Hig

    Source: NWMLS as distributed by MLS GRID. This data may not be complete. We recommend contacting the local school district to confirm school assignments for this home.

    Get a cash offer in 3 minutes
    Find out how much your home could sell for in as little as 3 minutes with a no-obligation cash offer.
    Estimated market value
    $759,900
    Get a cash offer in 3 minutes
    Find out how much your home could sell for in as little as 3 minutes with a no-obligation cash offer.
    Estimated market value
    $759,900