Step into this beautifully remodeled, truly turn-key 2-bedroom, 1.5-bath condo—where all the work has already been done for you! Freshly painted throughout, this home features all-new flooring and plush carpeting, custom-designed closets, and stylish new light fixtures. Enjoy the comfort and savings of brand new, energy-efficient windows and appliances less than two years old. The furnace is just seven years young, and a new roof adds extra value and peace of mind. Nestled in a highly desirable area with top-rated schools, this condo offers easy access to major freeways, shopping, and dining. Outdoor lovers will appreciate being just minutes from scenic state and metro parks—perfect for walking, hiking, and fishing—as well as beautiful Lake Erie. Move right in and enjoy the perfect blend of style, energy efficiency, and location—nothing needs to be done except unpack and enjoy your new home!
Sold for $151,000
$151,000
27028 Winchester St, Trenton, MI 48183
2beds
1,414sqft
Condominium, Townhouse
Built in 1988
-- sqft lot
$156,100 Zestimate®
$107/sqft
$1,859 Estimated rent
Home value
$156,100
$140,000 - $173,000
$1,859/mo
Zestimate® history
Owner options
List your home for rent
$1,859/mo
Rent Zestimate®
Find your next renter with Zillow Rental Manager. Plus, with online applications, you can quickly screen prospective tenants – for free.
$1,859/mo
Rent Zestimate®
Refinance and save
$1,480/mo
Est. payment
Refinancing to a lower rate could help reduce your monthly payments and save thousands over the life of the loan.
$1,480/mo
Est. payment
Explore your selling options
Work with a Zillow partner agent
Leverage their expertise and Zillow's premium Showcase listings to get your home seen by more buyers.
Get startedList with your own agent
Get your home in front of millions of buyers by listing it on Zillow.
Learn how to do itSell it yourself
Take full control of how buyers see your home on Zillow by listing For Sale by Owner (FSBO).
List your homeWhat's special
Zillow last checked:
Listing updated:
Listed by:
Traci Mills 734-624-9072,
Real Broker LLC
Bought with:
. Non MLS Member
NON MLS Member
Source: MiRealSource,MLS#: 50177400 Originating MLS: Southeastern Border Association of REALTORS
Originating MLS: Southeastern Border Association of REALTORSFacts & features
Interior
Bedrooms & bathrooms
- Bedrooms: 2
- Bathrooms: 2
- Full bathrooms: 1
- 1/2 bathrooms: 1
Rooms
- Room types: Living Room, Utility/Laundry Room, Master Bedroom, Bonus Room
Bedroom 1
- Features: Carpet
- Level: Upper
- Area: 176
- Dimensions: 16 x 11
Bedroom 2
- Features: Carpet
- Level: Upper
- Area: 160
- Dimensions: 16 x 10
Bathroom 1
- Features: Ceramic
- Level: Upper
- Area: 56
- Dimensions: 7 x 8
Dining room
- Features: Vinyl
- Level: Main
- Area: 90
- Dimensions: 10 x 9
Kitchen
- Features: Vinyl
- Level: Main
- Area: 99
- Dimensions: 11 x 9
Living room
- Features: Vinyl
- Level: Main
- Area: 247
- Dimensions: 19 x 13
Heating
- Forced Air, Natural Gas
Cooling
- Central Air
Appliances
- Included: Dishwasher, Disposal, Dryer, Microwave, Range/Oven, Refrigerator, Washer, Gas Water Heater
- Laundry: Laundry Room
Features
- Walk-In Closet(s)
- Flooring: Vinyl, Carpet, Ceramic Tile
- Windows: Window Treatments
- Basement: Partially Finished,Concrete
- Has fireplace: No
Interior area
- Total structure area: 1,620
- Total interior livable area: 1,414 sqft
- Finished area above ground: 1,080
- Finished area below ground: 334
Property
Parking
- Total spaces: 1
- Parking features: 1 Space, Garage, Detached, Garage Door Opener
- Garage spaces: 1
Features
- Levels: Two
- Stories: 2
- Patio & porch: Patio, Porch
Lot
- Features: Walk to School, Sidewalks
Details
- Parcel number: 70104030012000
- Zoning description: Residential
- Special conditions: Private
Construction
Type & style
- Home type: Townhouse
- Property subtype: Condominium, Townhouse
Materials
- Brick, Vinyl Siding, Vinyl Trim
- Foundation: Basement, Concrete Perimeter
Condition
- Year built: 1988
Utilities & green energy
- Sewer: Public Sanitary
- Water: Public
- Utilities for property: Cable Available, Electricity Connected, Natural Gas Connected, Sewer Connected, Water Connected
Green energy
- Energy efficient items: Appliances, HVAC, Roof, Thermostat, Windows
Community & HOA
Community
- Subdivision: Replat 1 Wayne County Condo Sub Plan 222
HOA
- Has HOA: Yes
- Amenities included: Maintenance Grounds, Sidewalks, Street Lights, Private Entry
- Services included: HOA, Maintenance Grounds, Snow Removal, Trash, Water, Sewer
- HOA fee: $365 monthly
- HOA phone: 734-285-4442
Location
- Region: Trenton
Financial & listing details
- Price per square foot: $107/sqft
- Annual tax amount: $1,935
- Date on market: 6/6/2025
- Cumulative days on market: 5 days
- Listing agreement: Exclusive Right To Sell
- Listing terms: Cash,Conventional
- Road surface type: Paved
Price history
| Date | Event | Price |
|---|---|---|
| 7/8/2025 | Sold | $151,000+6.3%$107/sqft |
Source:  MiRealSource #50177400 Report a problem MiRealSource #50177400 Report a problem | ||
| 6/11/2025 | Pending sale | $142,000$100/sqft |
Source: MiRealSource #50177400 Report a problem | ||
| 6/7/2025 | Listed for sale | $142,000$100/sqft |
Source: MiRealSource #50177400 Report a problem | ||
Public tax history
Tax history is unavailable.
Neighborhood: 48183
Nearby homes
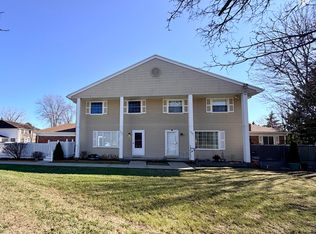
- $150,0003 bd2 ba1.2k sqft27153 Winchester St, Brownstown, MI 48183Sold
- $--2 bd2 ba1k sqft27060 Winchester St, Trenton, MI 48183Off Market

- $122,1002 bd1 ba1.1k sqft27197 Winchester St, Brownstown, MI 48183Off Market
- $--2 bd1 ba1.1k sqft27201 Winchester St, Brownstown Twp, MI 48183Off Market
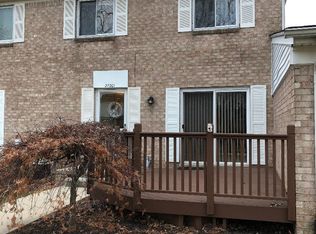
- $129,6002 bd2 ba1.1k sqft27189 Winchester St, Brownstown, MI 48183Off Market
- $131,4003 bd2 ba1.1k sqft27185 Winchester St, Brownstown, MI 48183Off Market
- $---- bd-- ba-- sqft27213 Winchester St, Trenton, MI 48183Off Market
- $121,8002 bd1 ba1.1k sqft27177 Winchester St, Brownstown, MI 48183Off Market
Nearby schools
GreatSchools rating
- 8/10Hunter Elementary SchoolGrades: PK-5Distance: 0.4 mi
- 5/10Shumate Middle SchoolGrades: 6-8Distance: 2.2 mi
- 6/10Oscar A. Carlson High SchoolGrades: 9-12Distance: 2.2 mi
Schools provided by the listing agent
- District: Gibraltar School District
Source: MiRealSource. This data may not be complete. We recommend contacting the local school district to confirm school assignments for this home.
Get a cash offer in 3 minutes
Find out how much your home could sell for in as little as 3 minutes with a no-obligation cash offer.
Estimated market value
$156,100
Get a cash offer in 3 minutes
Find out how much your home could sell for in as little as 3 minutes with a no-obligation cash offer.
Estimated market value
$156,100
- Michigan
- Wayne County
- Brownstown
- 48183
- 27028 Winchester St
Nearby cities
Nearby zip codes
Other Brownstown Topics
