Skip main navigation
Closed
  • $359,000

    2703 17th St S, Moorhead, MN 56560

    5beds
    2,962sqft
    Single Family Residence
    Built in 1976
    9,840 Square Feet Lot
    $372,500 Zestimate®
    $121/sqft
    $2,612 Estimated rent

    Home value

    $372,500

    $332,000 - $421,000

    $2,612/mo

    Zestimate® history
    Loading
    Loading...

    Owner options

    List your home for rent

    $2,612/mo

    Rent Zestimate®

    Find your next renter with Zillow Rental Manager. Plus, with online applications, you can quickly screen prospective tenants – for free.

    Learn more

    $2,612/mo

    Rent Zestimate®

    Refinance and save

    $2,252/mo

    Est. payment

    Refinancing to a lower rate could help reduce your monthly payments and save thousands over the life of the loan.

    See today's rates

    $2,252/mo

    Est. payment

    Explore your selling options

    Work with a Zillow partner agent

    Leverage their expertise and Zillow's premium Showcase listings to get your home seen by more buyers.

    Get started

    List with your own agent

    Get your home in front of millions of buyers by listing it on Zillow.

    Learn how to do it

    Sell it yourself

    Take full control of how buyers see your home on Zillow by listing For Sale by Owner (FSBO).

    List your home

    What's special

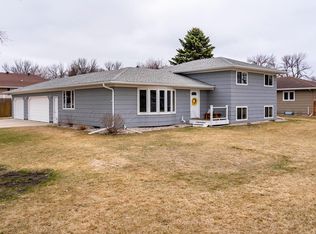
    Beautifully cared for 5-bedroom, 3-bath home located in the heart of central Moorhead! This spacious bi-level is over 2900 square feet with a great floor plan that features 3 bedrooms on the upper level, a lower-level family room with a gas fireplace & wet bar, central air, metal siding & super low specials! As you enter this home, you are welcomed by a large foyer with new LVP flooring & a walk-in closet. Heading upstairs, you will find a large living room with new carpet, a dining room with a bay window & a new patio door that leads to the backyard decks. The kitchen has lovely laminate flooring & so much storage, including a pantry closet & boasts updated stainless-steel appliances. The primary bedroom features a private full bath, two closets – one is a walk-in – a ceiling fan & a patio door to a Juliet balcony. The additional two bedrooms are a nice size & overlook the backyard. A full guest bath with tile surround & a whirlpool tub completes the upper level. Downstairs you will find a huge entertainment area that includes a family room with wood beams & a gas fireplace featuring a tile surround & wood mantel. Plus, there is a gaming area with LVT tile, a gorgeous wet bar & access to the backyard. The lower level also includes two well-appointed bedrooms, a dedicated office, a remodeled full bathroom, & a bright, functional laundry room complete with a folding counter & ample storage cabinetry. The attached double garage is insulated & sheet rocked with a gas heater, has a drop-down ladder for access to the ample attic storage & a service door to the backyard. The fully fenced backyard is the ultimate outdoor living zone! You will love the option to relax on either the upper or lower decks! Lots of space for storage or hobbies in the roomy shed with lots of natural light. Grow your own veggies in the cute, raised garden bed. Check the documents tab for a full list of features & updates — & schedule your showing today!

    Zillow last checked:

    Listing updated:

    Listed by:

    Shari Zimbelman 701-200-2608,

    Dakota Plains Realty

    Bought with:

    Hollie M Kietzer

    Beyond Realty

    Source: NorthstarMLS as distributed by MLS GRID,MLS#: 6699951MLS Logo

    Facts & features

    Interior

    Bedrooms & bathrooms
    • Bedrooms: 5
    • Bathrooms: 3
    • Full bathrooms: 3
    Bedroom
    • Level: Upper
    Bedroom 2
    • Level: Upper
    Bedroom 3
    • Level: Upper
    Bedroom 4
    • Level: Lower
    Bedroom 5
    • Level: Lower
    Primary bathroom
    • Level: Upper
    Bathroom
    • Level: Upper
    Bathroom
    • Level: Lower
    Other
    • Level: Lower
    Deck
    • Level: Upper
    Deck
    • Level: Main
    Dining room
    • Level: Upper
    Family room
    • Level: Lower
    Foyer
    • Level: Main
    Kitchen
    • Level: Upper
    Laundry
    • Level: Lower
    Living room
    • Level: Upper
    Office
    • Level: Lower
    Heating
    • Forced Air
    Cooling
    • Central Air
    Appliances
    • Included: Dishwasher, Disposal, Electric Water Heater, Humidifier, Microwave, Range, Refrigerator, Stainless Steel Appliance(s)
    Features
    • Windows: Bay Window(s)
    • Basement: Concrete
    • Number of fireplaces: 1
    • Fireplace features: Gas
    Interior area
    • Total structure area: 2,962
    • Total interior livable area: 2,962 sqft
    • Finished area above ground: 1,522
    • Finished area below ground: 1,440

    Property

    Parking
    • Total spaces: 2
    • Parking features: Attached, Concrete
    • Attached garage spaces: 2
    • Details: Garage Dimensions (23x25)
    Accessibility
    • Accessibility features: None
    Features
    • Levels: Multi/Split
    • Patio & porch: Deck, Patio
    • Fencing: Full,Wood
    Lot
    • Size: 9,840 sqft
    • Dimensions: 82 x 120
    • Features: Corner Lot
    Details
    • Additional structures: Storage Shed
    • Foundation area: 1440
    • Parcel number: 587870390
    • Zoning description: Residential-Multi-Family,Residential-Single Family

    Construction

    Type & style
    • Home type: SingleFamily
    • Property subtype: Single Family Residence
    Condition
    • New construction: No
    • Year built: 1976

    Utilities & green energy

    • Gas: Natural Gas
    • Sewer: City Sewer/Connected
    • Water: City Water/Connected

    Community & neighborhood

    Location
    • Region: Moorhead
    • Subdivision: Andrew Swenson Add

    HOA & financial

    HOA
    • Has HOA: No

    Price history

    DateEventPrice
    6/5/2025Sold$359,000+4.8%$121/sqft
    Source: NorthstarMLS as distributed by MLS GRID #6699951 Report a problem
    4/28/2025Pending sale$342,500$116/sqft
    Source: NorthstarMLS as distributed by MLS GRID #6699951 Report a problem
    4/14/2025Listed for sale$342,500+71.3%$116/sqft
    Source: NorthstarMLS as distributed by MLS GRID #6699951 Report a problem
    8/11/2006Sold$200,000$68/sqft
    Source: Public Record Report a problem

    Public tax history

    YearProperty taxesTax assessment
    2025$4,944 +3.3%$323,200 +1.3%
    2024$4,786 +9%$319,200 +3.8%
    2023$4,390 +8.2%$307,500 +4.5%
    2022$4,058 -0.5%$294,300 +10.7%
    2021$4,080 +4.1%$265,800 +1.4%
    2020$3,920 +12.1%$262,100
    2019$3,498 $262,100 +4.7%
    2018$3,498 +100.9%$250,400
    2017$1,741 -39.5%$250,400 +5.8%
    2016$2,880 $236,600 +21.6%
    2015$2,880 +17.4%$194,500
    2014$2,454 -2.9%$194,500
    2011$2,528 +23.6%--
    2010$2,045 -6.8%$179,900 -1.3%
    2009$2,194 $182,200

    Find assessor info on the county website

    Neighborhood: 56560

    Nearby schools

    GreatSchools rating
    Get pre-qualified for a loan
    At Zillow Home Loans, we can pre-qualify you in as little as 5 minutes with no impact to your credit score.

    An equal housing lender. NMLS #10287.

    Sell for more on Zillow
    Get a Zillow Showcase℠ listing at no additional cost and you could sell for .
    $372,500
    2% more
    +$7,450
    With Zillow Showcase(estimated)
    $379,950