Skip main navigation
Closed
  • $245,350

    2703 27th St, Rock Island, IL 61201

    5beds
    1,227sqft
    Single Family Residence
    Built in 1961
    -- sqft lot
    $-- Zestimate®
    $200/sqft
    $1,321 Estimated rent

    Home value

    Not available

    Estimated sales range

    Not available

    $1,321/mo

    Zestimate® history
    Loading
    Loading...

    Owner options

    List your home for rent

    $1,321/mo

    Rent Zestimate®

    Find your next renter with Zillow Rental Manager. Plus, with online applications, you can quickly screen prospective tenants – for free.

    Learn more

    $1,321/mo

    Rent Zestimate®

    Refinance and save

    $1,880/mo

    Est. payment

    Refinancing to a lower rate could help reduce your monthly payments and save thousands over the life of the loan.

    See today's rates

    $1,880/mo

    Est. payment

    Explore your selling options

    Work with a Zillow partner agent

    Leverage their expertise and Zillow's premium Showcase listings to get your home seen by more buyers.

    Get started

    List with your own agent

    Get your home in front of millions of buyers by listing it on Zillow.

    Learn how to do it

    Sell it yourself

    Take full control of how buyers see your home on Zillow by listing For Sale by Owner (FSBO).

    List your home

    What's special

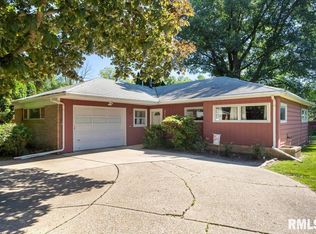
    Welcome to 2703 27th St, Rock Island, IL 61201-a charming brick ranch in a sought-after location! This beautifully maintained home offers a perfect blend of comfort, convenience, and modern updates. Nestled in a peaceful neighborhood, it provides a welcoming atmosphere with five spacious bedrooms, three bathrooms, and a two-car garage. Step inside to a bright and inviting living area filled with natural light. The well-equipped kitchen has been recently updated (2025), making it ideal for both everyday meals and entertaining guests. Additional updates include, remodeled basement (2024), concrete walkway (2024), a new roof (2023), fence (2022), shed (2022), a new HVAC system with Remi Halo UV Filter and Honeywell Steam Humidifier(2022), Pella windows (2022), a whole home gutter drainage system (2024), and a generator (2022), ensuring peace of mind for years to come. The property features a fenced backyard, perfect for outdoor activities, relaxation, or hosting gatherings. With well-maintained landscaping, this space provides a serene escape from the hustle and bustle of daily life. Plus, the convenience of a main-floor laundry adds to the home's appeal. Located near fantastic local amenities, you'll enjoy easy access to the Rock Island Fitness & Activity Center, Longview Park, and the vibrant downtown Rock Island area. Commuting is a breeze with major roads nearby. Don't miss out on this gem! Schedule your showing today and make this incredible Rock Island home yours!

    Zillow last checked:

    Listing updated:

    Listing courtesy of:

    Kyle Robinson 563-505-1806,

    Epique Realty

    Bought with:

    James B Jones

    Real Broker, LLC

    Source: MRED as distributed by MLS GRID,MLS#: QC4260852MLS Logo

    Facts & features

    Interior

    Bedrooms & bathrooms
    • Bedrooms: 5
    • Bathrooms: 3
    • Full bathrooms: 1
    • 1/2 bathrooms: 2
    Primary bedroom
    • Features: Flooring (Carpet)
    • Level: Main
    • Area: 130 Square Feet
    • Dimensions: 10x13
    Primary bedroom
    • Features: Flooring (Carpet)
    • Level: Main
    • Area: 130 Square Feet
    • Dimensions: 10x13
    Primary bedroom
    • Features: Flooring (Carpet), Bathroom (Half)
    • Level: Main
    • Area: 130 Square Feet
    • Dimensions: 10x13
    Bedroom 2
    • Features: Flooring (Carpet)
    • Level: Main
    • Area: 121 Square Feet
    • Dimensions: 11x11
    Bedroom 2
    • Features: Flooring (Carpet)
    • Level: Main
    • Area: 121 Square Feet
    • Dimensions: 11x11
    Bedroom 3
    • Features: Flooring (Carpet)
    • Level: Main
    • Area: 99 Square Feet
    • Dimensions: 9x11
    Bedroom 3
    • Features: Flooring (Carpet)
    • Level: Main
    • Area: 99 Square Feet
    • Dimensions: 9x11
    Bedroom 4
    • Features: Flooring (Luxury Vinyl)
    • Level: Basement
    • Area: 209 Square Feet
    • Dimensions: 11x19
    Bedroom 4
    • Features: Flooring (Luxury Vinyl)
    • Level: Basement
    • Area: 209 Square Feet
    • Dimensions: 11x19
    Bedroom 5
    • Features: Flooring (Other)
    • Level: Basement
    • Area: 165 Square Feet
    • Dimensions: 11x15
    Bedroom 5
    • Features: Flooring (Other)
    • Level: Basement
    • Area: 165 Square Feet
    • Dimensions: 11x15
    Other
    • Features: Flooring (Other)
    • Level: Basement
    • Area: 195 Square Feet
    • Dimensions: 13x15
    Other
    • Features: Flooring (Hardwood)
    • Level: Main
    • Area: 32 Square Feet
    • Dimensions: 4x8
    Dining room
    • Features: Flooring (Laminate)
    • Level: Main
    • Area: 72 Square Feet
    • Dimensions: 6x12
    Dining room
    • Features: Flooring (Laminate)
    • Level: Main
    • Area: 72 Square Feet
    • Dimensions: 6x12
    Kitchen
    • Features: Flooring (Hardwood)
    • Level: Main
    • Area: 88 Square Feet
    • Dimensions: 8x11
    Kitchen
    • Features: Flooring (Hardwood)
    • Level: Main
    • Area: 88 Square Feet
    • Dimensions: 8x11
    Laundry
    • Features: Flooring (Other)
    • Level: Basement
    Laundry
    • Features: Flooring (Other)
    • Level: Basement
    Living room
    • Features: Flooring (Laminate)
    • Level: Main
    • Area: 204 Square Feet
    • Dimensions: 12x17
    Living room
    • Features: Flooring (Laminate)
    • Level: Main
    • Area: 204 Square Feet
    • Dimensions: 12x17
    Recreation room
    • Features: Flooring (Other)
    • Level: Basement
    • Area: 341 Square Feet
    • Dimensions: 11x31
    Recreation room
    • Features: Flooring (Other)
    • Level: Basement
    • Area: 341 Square Feet
    • Dimensions: 11x31
    Recreation room
    • Features: Flooring (Other)
    • Level: Basement
    • Area: 341 Square Feet
    • Dimensions: 11x31
    Heating
    • Forced Air, Natural Gas
    Cooling
    • Central Air
    Appliances
    • Included: Dishwasher, Disposal, Range, Refrigerator, Gas Water Heater
    Features
    • Basement: Finished,Egress Window,Full
    Interior area
    • Total interior livable area: 1,227 sqft

    Property

    Parking
    • Total spaces: 2
    • Parking features: Garage Door Opener, Yes, Attached, Garage
    • Attached garage spaces: 2
    • Has uncovered spaces: Yes
    Features
    • Patio & porch: Patio
    • Fencing: Fenced
    Lot
    • Dimensions: 82 x 110 x 65 x 120
    • Features: Level
    Details
    • Parcel number: 1612107019
    • Zoning: Resid
    • Other equipment: Radon Mitigation System

    Construction

    Type & style
    • Home type: SingleFamily
    • Architectural style: Ranch
    • Property subtype: Single Family Residence
    Materials
    • Foundation: Block
    Condition
    • New construction: No
    • Year built: 1961

    Utilities & green energy

    • Sewer: Public Sewer
    • Water: Public
    • Utilities for property: Cable Available

    Community & neighborhood

    Location
    • Region: Rock Island
    • Subdivision: Washington Park

    Other

    Other facts
    • Listing terms: Conventional

    Price history

    DateEventPrice
    4/14/2025Sold$245,350+0.1%$200/sqft
    Source: MRED as distributed by MLS GRID #QC4260852 Report a problem
    3/14/2025Contingent$245,000$200/sqft
    Source: RMLS Alliance as distributed by MLS GRID #QC4260852 Report a problem
    2/28/2025Listed for sale$245,000+78.8%$200/sqft
    Source: RMLS Alliance as distributed by MLS GRID #QC4260852 Report a problem
    7/23/2014Sold$137,000$112/sqft
    Source: Agent Provided Report a problem

    Public tax history

    YearProperty taxesTax assessment
    2019-- $47,434 +2.7%
    2018-- $46,187 +3.4%
    2017-- $44,652
    2016$861 $44,652
    2015$861 $44,652 +2.2%
    2014$861 $43,679
    2013$861 $43,679 -1.3%
    2012-- $44,273 -5.4%
    2011-- $46,813 +0.5%
    2010-- $46,557 +1%
    2008-- $46,096 +2%
    2006-- $45,192 +9.2%
    2005$3,057 +2%$41,384 +3%
    2004$2,997 -2.1%$40,179 +2.5%
    2003$3,062 +2.3%$39,199 +2%
    2002$2,994 +4.6%$38,431 +4%
    2001$2,862 +5.1%$36,953 +4%
    2000$2,723 $35,532

    Find assessor info on the county website

    Neighborhood: 61201

    Nearby schools

    GreatSchools rating
    Schools provided by the listing agent
    • High: Rock Island

    Source: MRED as distributed by MLS GRID. This data may not be complete. We recommend contacting the local school district to confirm school assignments for this home.

    Get pre-qualified for a loan
    At Zillow Home Loans, we can pre-qualify you in as little as 5 minutes with no impact to your credit score.

    An equal housing lender. NMLS #10287.