Built by the award-winning creatives, Archie-Boyd Designs. This one-of-one home is a true representation of organic-modern living. Tastefully designed and thought-out to maximize functionality and comfort. The home features 4 bedrooms - 3 baths, a sunken living room, a huge bonus room, a detached garage/workshop, and so much more. The kitchen is beautifully wrapped in custom high-quality cabinetry, floating shelves, and upscale stainless appliances. Placed on a large lot down a quiet street in one of Nashville's most rapidly growing areas, minutes to eateries, Downtown Nashville, future Oracle location, Germantown, and 5 minutes to the center of East Nashville. The founders of Archie-Boyd Designs intentionally and methodically detailed this beautiful home to have spaces for future owners to add their own personalized style and creativity easily and effortlessly. Not only created to grow into but also a place you can truly call your own.
Closed
$780,000
2703 Alhambra Cir, Nashville, TN 37207
4beds
3,351sqft
Single Family Residence, Residential
Built in 1950
0.29 Acres Lot
$780,400 Zestimate®
$233/sqft
$3,801 Estimated rent
Home value
$780,400
$734,000 - $835,000
$3,801/mo
Zestimate® history
Owner options
List your home for rent
$3,801/mo
Rent Zestimate®
Find your next renter with Zillow Rental Manager. Plus, with online applications, you can quickly screen prospective tenants – for free.
$3,801/mo
Rent Zestimate®
Refinance and save
$4,612/mo
Est. payment
Refinancing to a lower rate could help reduce your monthly payments and save thousands over the life of the loan.
$4,612/mo
Est. payment
Explore your selling options
Work with a Zillow partner agent
Leverage their expertise and Zillow's premium Showcase listings to get your home seen by more buyers.
Get startedList with your own agent
Get your home in front of millions of buyers by listing it on Zillow.
Learn how to do itSell it yourself
Take full control of how buyers see your home on Zillow by listing For Sale by Owner (FSBO).
List your homeWhat's special
Zillow last checked:
Listing updated:
Listed by:
John Omer 615-635-1660,
Keller Williams Realty Nashville/Franklin
Bought with:
Tim Craven, 358942
Parks Compass
Source: RealTracs MLS as distributed by MLS GRID,MLS#: 2651911
Facts & features
Interior
Bedrooms & bathrooms
- Bedrooms: 4
- Bathrooms: 3
- Full bathrooms: 3
- Main level bedrooms: 3
Bedroom 1
- Features: Full Bath
- Level: Full Bath
- Area: 176 Square Feet
- Dimensions: 16x11
Bedroom 2
- Features: Walk-In Closet(s)
- Level: Walk-In Closet(s)
- Area: 143 Square Feet
- Dimensions: 13x11
Bedroom 3
- Features: Walk-In Closet(s)
- Level: Walk-In Closet(s)
- Area: 121 Square Feet
- Dimensions: 11x11
Bedroom 4
- Features: Extra Large Closet
- Level: Extra Large Closet
- Area: 198 Square Feet
- Dimensions: 18x11
Bonus room
- Features: Second Floor
- Level: Second Floor
- Area: 290 Square Feet
- Dimensions: 29x10
Dining room
- Features: Combination
- Level: Combination
- Area: 247 Square Feet
- Dimensions: 19x13
Kitchen
- Area: 255 Square Feet
- Dimensions: 17x15
Living room
- Features: Sunken
- Level: Sunken
- Area: 220 Square Feet
- Dimensions: 20x11
Heating
- Central, Electric
Cooling
- Central Air, Electric
Appliances
- Included: Dishwasher, Disposal, Freezer, Refrigerator, Built-In Electric Oven, Built-In Electric Range
- Laundry: Electric Dryer Hookup, Washer Hookup
Features
- Ceiling Fan(s), Walk-In Closet(s), Kitchen Island
- Flooring: Concrete, Laminate, Tile
- Basement: Crawl Space
- Has fireplace: No
Interior area
- Total structure area: 3,351
- Total interior livable area: 3,351 sqft
- Finished area above ground: 3,351
Property
Parking
- Total spaces: 6
- Parking features: Detached, Concrete, Driveway
- Garage spaces: 2
- Uncovered spaces: 4
Features
- Levels: Two
- Stories: 2
- Patio & porch: Deck
- Fencing: Chain Link
Lot
- Size: 0.29 Acres
- Dimensions: 60 x 231
- Features: Level
Details
- Parcel number: 06016004000
- Special conditions: Standard
Construction
Type & style
- Home type: SingleFamily
- Architectural style: Contemporary
- Property subtype: Single Family Residence, Residential
Materials
- Roof: Shingle
Condition
- New construction: No
- Year built: 1950
Utilities & green energy
- Sewer: Public Sewer
- Water: Public
- Utilities for property: Electricity Available, Water Available
Community & HOA
Community
- Subdivision: None
HOA
- Has HOA: No
Location
- Region: Nashville
Financial & listing details
- Price per square foot: $233/sqft
- Tax assessed value: $751,500
- Annual tax amount: $2,144
- Date on market: 5/10/2024
- Electric utility on property: Yes
Price history
| Date | Event | Price |
|---|---|---|
| 6/28/2024 | Sold | $780,000-2.5%$233/sqft |
Source:  RealTracs MLS as distributed by MLS GRID #2651911 Report a problem RealTracs MLS as distributed by MLS GRID #2651911 Report a problem | ||
| 5/22/2024 | Contingent | $799,900$239/sqft |
Source: RealTracs MLS as distributed by MLS GRID #2651911 Report a problem | ||
| 5/10/2024 | Listed for sale | $799,900+142.4%$239/sqft |
Source: RealTracs MLS as distributed by MLS GRID #2651911 Report a problem | ||
| 11/27/2023 | Sold | $330,000$98/sqft |
Source: RealTracs MLS as distributed by MLS GRID #2581653 Report a problem | ||
Public tax history
| Year | Property taxes | Tax assessment |
|---|---|---|
| 2025 | $5,287 +146.5% | $187,875 +185.1% |
| 2024 | $2,144 | $65,900 |
| 2023 | $2,144 | $65,900 |
| 2022 | $2,144 -1% | $65,900 |
| 2021 | $2,167 +22% | $65,900 +56.6% |
| 2020 | $1,776 +33.8% | $42,075 |
| 2019 | $1,327 | $42,075 |
| 2018 | $1,327 | $42,075 |
| 2017 | -- | $42,075 +102.3% |
| 2016 | $1,327 +41.3% | $20,800 |
| 2015 | $939 | $20,800 |
| 2014 | $939 | $20,800 |
| 2013 | -- | $20,800 -27% |
| 2012 | -- | $28,475 |
| 2011 | -- | $28,475 |
| 2010 | -- | $28,475 |
| 2009 | -- | $28,475 -4% |
| 2008 | -- | $29,650 |
| 2007 | -- | $29,650 |
| 2006 | -- | -- |
| 2005 | -- | -- |
| 2004 | -- | -- |
| 2003 | -- | -- |
| 2002 | -- | -- |
| 2001 | -- | -- |
| 2000 | -- | -- |
Find assessor info on the county website
Neighborhood: Capitol View
Nearby homes
- $253,8002 bd1 ba1.2k sqft2701 Alhambra Cir, Nashville, TN 37207Off Market

- $256,6003 bd1 ba1.1k sqft2705 Alhambra Cir, Nashville, TN 37207Off Market
- $275,0003 bd2 ba1.3k sqft2707 Alhambra Cir, Nashville, TN 37207Sold
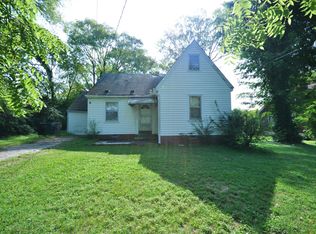
- $170,0003 bd1 ba888 sqft2817 Brunswick Dr, Nashville, TN 37207Off Market
- $175,8002 bd1 ba1.3k sqft2819 Brunswick Dr, Nashville, TN 37207Off Market
- $409,9003 bd2 ba1.1k sqft2802 Brunswick Dr, Nashville, TN 37207Off Market
- $175,8004 bd4 ba2k sqft2821 Brunswick Dr, Nashville, TN 37207Off Market
- $389,0003 bd2 ba1.5k sqft2713 Brunswick Dr, Nashville, TN 37207Sold
Nearby schools
GreatSchools rating
- 4/10Tom Joy Elementary SchoolGrades: PK-5Distance: 0.6 mi
- 4/10Jere Baxter Middle SchoolGrades: 6-8Distance: 0.5 mi
- 3/10Maplewood Comp High SchoolGrades: 9-12Distance: 1.2 mi
Schools provided by the listing agent
- Elementary: Tom Joy Elementary
- Middle: Jere Baxter Middle
- High: Maplewood Comp High School
Source: RealTracs MLS as distributed by MLS GRID. This data may not be complete. We recommend contacting the local school district to confirm school assignments for this home.
Get a cash offer in 3 minutes
Find out how much your home could sell for in as little as 3 minutes with a no-obligation cash offer.
Estimated market value
$780,400
Get a cash offer in 3 minutes
Find out how much your home could sell for in as little as 3 minutes with a no-obligation cash offer.
Estimated market value
$780,400
- Tennessee
- Davidson County
- Nashville
- 37207
- Capitol View
- 2703 Alhambra Cir
Nearby cities
Nearby neighborhoods
Nearby zip codes
Other Nashville Topics
