Welcome to your spacious home in the highly desirable Harvest Park neighborhood! Perfectly situated on a corner lot, this home overlooks greenspace and offers a floorplan designed to please. The main level features a bedroom with an ensuite full bath, while upstairs boasts three additional bedrooms with new carpet installed in 2022. The inviting primary suite includes a 5-piece bath with a soaker tub-perfect for relaxing self-care nights. The finished basement adds even more flexibility with a built-in bunk bed, a large rec room, a wet bar for game nights or gatherings, and a fourth full bath. The open-concept design seamlessly connects the living room and kitchen, creating the perfect space for entertaining. Cozy up by the fireplace on chilly winter nights or gather around the huge kitchen island with bar seating-ideal for hosting during the holidays. Enjoy stunning 5-inch plank hickory hardwood floors, a formal dining room, and a cozy breakfast nook. Fresh interior paint on the walls and trim on the main level and upstairs hall adds a bright, updated feel. Additionally, the alley-load garage adds convenience and enhances the home's curb appeal. Located in SE Fort Collins, this home offers unmatched convenience near fantastic shops, cafes, and restaurants. The neighborhood is served by highly rated schools, adding to its appeal. Plus, the neighborhood amenities include a pool, clubhouse, and exercise area for your enjoyment. Look no further and welcome home!
Sold for $674,740
$674,740
2703 Amber Waves Ln, Fort Collins, CO 80528
4beds
3,206sqft
Single Family Residence
Built in 2004
6,098 Square Feet Lot
$671,400 Zestimate®
$210/sqft
$3,352 Estimated rent
Home value
$671,400
$631,000 - $712,000
$3,352/mo
Zestimate® history
Owner options
List your home for rent
$3,352/mo
Rent Zestimate®
Find your next renter with Zillow Rental Manager. Plus, with online applications, you can quickly screen prospective tenants – for free.
$3,352/mo
Rent Zestimate®
Refinance and save
$5,122/mo
Est. payment
Refinancing to a lower rate could help reduce your monthly payments and save thousands over the life of the loan.
$5,122/mo
Est. payment
Explore your selling options
Work with a Zillow partner agent
Leverage their expertise and Zillow's premium Showcase listings to get your home seen by more buyers.
Get startedList with your own agent
Get your home in front of millions of buyers by listing it on Zillow.
Learn how to do itSell it yourself
Take full control of how buyers see your home on Zillow by listing For Sale by Owner (FSBO).
List your homeWhat's special
Zillow last checked:
Listing updated:
Listed by:
Ellie Kates 970-818-1169,
eXp Realty LLC
Bought with:
Amy Houlton, 100093019
eXp Realty - Houlton Home Team
Source: IRES as distributed by MLS GRID,MLS#: 1024447
Facts & features
Interior
Bedrooms & bathrooms
- Bedrooms: 4
- Bathrooms: 4
- Full bathrooms: 4
- Main level bathrooms: 1
Primary bedroom
- Description: Carpet
- Features: Full Primary Bath, 5 Piece Primary Bath
- Level: Upper
- Area: 288 Square Feet
- Dimensions: 18 x 16
Bedroom 2
- Description: Carpet
- Level: Main
- Area: 143 Square Feet
- Dimensions: 11 x 13
Bedroom 3
- Description: Carpet
- Level: Upper
- Area: 120 Square Feet
- Dimensions: 10 x 12
Bedroom 4
- Description: Carpet
- Level: Upper
- Area: 130 Square Feet
- Dimensions: 10 x 13
Dining room
- Description: Hardwood
- Level: Main
- Area: 132 Square Feet
- Dimensions: 11 x 12
Family room
- Description: Hardwood
- Level: Main
- Area: 221 Square Feet
- Dimensions: 13 x 17
Kitchen
- Description: Hardwood
- Level: Main
- Area: 187 Square Feet
- Dimensions: 11 x 17
Laundry
- Description: Tile
- Level: Main
- Area: 50 Square Feet
- Dimensions: 5 x 10
Living room
- Description: Hardwood
- Level: Main
- Area: 168 Square Feet
- Dimensions: 14 x 12
Recreation room
- Description: Carpet
- Level: Basement
- Area: 525 Square Feet
- Dimensions: 21 x 25
Heating
- Forced Air
Cooling
- Central Air
Appliances
- Included: Electric Range, Dishwasher, Refrigerator, Bar Fridge, Microwave, Disposal
- Laundry: Washer/Dryer Hookup
Features
- Eat-in Kitchen, Separate Dining Room, Cathedral Ceiling(s), Open Floorplan, Walk-In Closet(s), Wet Bar, Kitchen Island
- Windows: Window Coverings
- Basement: Full,Partially Finished,Built-In Radon,Sump Pump
- Has fireplace: Yes
- Fireplace features: Gas, Family Room
Interior area
- Total structure area: 2,291
- Total interior livable area: 3,206 sqft
- Finished area above ground: 2,291
Property
Parking
- Total spaces: 2
- Parking features: Attached
- Attached garage spaces: 2
- Details: Attached
Accessibility
- Accessibility features: Main Floor Bath, Accessible Bedroom, Main Level Laundry
Features
- Levels: Two
- Stories: 2
- Patio & porch: Patio
- Exterior features: Sprinkler System
- Fencing: Fenced,Vinyl
Lot
- Size: 6,098 Square Feet
- Features: Corner Lot, Abuts Private Open Space, Paved, Curbs, Gutters, Sidewalks, Street Light, Alley, Fire Hydrant within 500 Feet
Details
- Parcel number: R1599346
- Zoning: LMN
- Special conditions: Private Owner
Construction
Type & style
- Home type: SingleFamily
- Architectural style: Contemporary
- Property subtype: Single Family Residence
Materials
- Frame
- Roof: Composition
Condition
- New construction: No
- Year built: 2004
Utilities & green energy
- Electric: City of FTC
- Gas: Xcel Energy
- Sewer: Public Sewer
- Water: City
- Utilities for property: Natural Gas Available, Electricity Available, Cable Available, Satellite Avail, High Speed Avail
Green energy
- Energy efficient items: Windows
Community & HOA
Community
- Features: Clubhouse, Pool, Playground, Fitness Center, Park
- Security: Fire Alarm
- Subdivision: Harvest Park
HOA
- Has HOA: Yes
- Services included: Common Amenities, Management
- HOA fee: $1,246 annually
- HOA name: Harvest Master
- HOA phone: 970-663-9688
Location
- Region: Fort Collins
Financial & listing details
- Price per square foot: $210/sqft
- Tax assessed value: $683,600
- Annual tax amount: $4,016
- Date on market: 1/12/2025
- Listing terms: Cash,Conventional,FHA,VA Loan
- Exclusions: Seller's Personal Property, Clothes Washer, Clothes Dryer
- Electric utility on property: Yes
- Road surface type: Asphalt
Price history
| Date | Event | Price |
|---|---|---|
| 2/3/2025 | Sold | $674,740+0.7%$210/sqft |
Source:  IRES as distributed by MLS GRID #1024447 Report a problem IRES as distributed by MLS GRID #1024447 Report a problem | ||
| 1/18/2025 | Pending sale | $670,000$209/sqft |
Source:  REcolorado as distributed by MLS GRID #IR1024447 Report a problem REcolorado as distributed by MLS GRID #IR1024447 Report a problem | ||
| 1/12/2025 | Listed for sale | $670,000+119.7%$209/sqft |
Source: REcolorado as distributed by MLS GRID #IR1024447 Report a problem | ||
| 5/30/2013 | Sold | $305,000-1.6%$95/sqft |
Source: Public Record Report a problem | ||
| 3/6/2013 | Listed for sale | $310,000+9.2%$97/sqft |
Source: Colorado Landmark, Realtors #701127 Report a problem | ||
| 10/14/2004 | Sold | $283,786$89/sqft |
Source: Public Record Report a problem | ||
Public tax history
| Year | Property taxes | Tax assessment |
|---|---|---|
| 2025 | $4,335 +8% | $42,726 -4.6% |
| 2024 | $4,016 +25.2% | $44,783 -1% |
| 2023 | $3,209 -1.1% | $45,218 +35.9% |
| 2022 | $3,244 -0.9% | $33,277 -2.8% |
| 2021 | $3,274 -0.4% | $34,235 -0.1% |
| 2020 | $3,286 +23.2% | $34,256 -0.7% |
| 2019 | $2,668 | $34,495 +20.4% |
| 2018 | $2,668 | $28,642 |
| 2017 | $2,668 +0.3% | $28,642 +4% |
| 2016 | $2,659 +4.3% | $27,534 +0% |
| 2015 | $2,550 +15.5% | $27,530 +16.3% |
| 2014 | $2,207 | $23,680 |
| 2013 | -- | $23,680 +2.6% |
| 2012 | -- | $23,070 |
| 2011 | -- | $23,070 -3.2% |
| 2010 | -- | $23,840 |
| 2009 | -- | $23,840 +4.9% |
| 2008 | -- | $22,720 |
| 2007 | -- | $22,720 +6% |
| 2006 | -- | $21,430 +2.6% |
| 2005 | -- | $20,890 +100.1% |
| 2004 | -- | $10,440 +532.7% |
| 2002 | -- | $1,650 |
| 2001 | -- | $1,650 |
Find assessor info on the county website
Neighborhood: Harvest Park
Nearby homes
- $621,5003 bd2 ba3.1k sqft2709 Amber Waves Ln, Fort Collins, CO 80528Off Market

- $667,0003 bd2 ba2.3k sqft2715 Amber Waves Ln, Fort Collins, CO 80528Off Market
- $723,3004 bd2 ba3.7k sqft2702 County Fair Ln, Fort Collins, CO 80528Off Market
- $670,0005 bd4 ba3k sqft2708 County Fair Ln, Fort Collins, CO 80528Sold
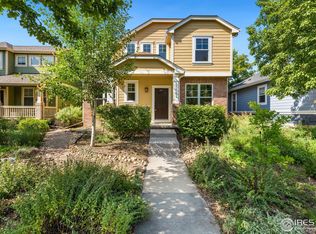
- $655,3004 bd3 ba3k sqft2721 Amber Waves Ln, Fort Collins, CO 80528Off Market
- $691,0004 bd3 ba3.3k sqft2714 County Fair Ln, Fort Collins, CO 80528Off Market
- $658,6004 bd3 ba3.1k sqft5327 Old Mill Rd, Fort Collins, CO 80528Off Market
- $657,4004 bd2 ba3k sqft5333 Old Mill Rd, Fort Collins, CO 80528Off Market
Nearby schools
GreatSchools rating
- 7/10Bacon Elementary SchoolGrades: PK-5Distance: 0.9 mi
- 7/10Preston Middle SchoolGrades: 6-8Distance: 0.4 mi
- 8/10Fossil Ridge High SchoolGrades: 9-12Distance: 0.6 mi
Schools provided by the listing agent
- Elementary: Bacon
- Middle: Preston
- High: Fossil Ridge
Source: IRES as distributed by MLS GRID. This data may not be complete. We recommend contacting the local school district to confirm school assignments for this home.
Get a cash offer in 3 minutes
Find out how much your home could sell for in as little as 3 minutes with a no-obligation cash offer.
Estimated market value
$671,400
Get a cash offer in 3 minutes
Find out how much your home could sell for in as little as 3 minutes with a no-obligation cash offer.
Estimated market value
$671,400
- Colorado
- Larimer County
- Fort Collins
- 80528
- Harvest Park
- 2703 Amber Waves Ln
Nearby cities
Nearby neighborhoods
Nearby zip codes
Other Fort Collins Topics
