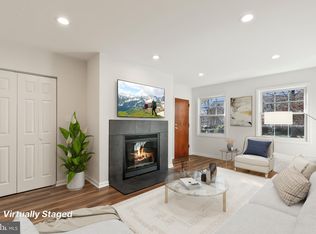
Updated two bedroom condo in the highly sought-after Cambridge Courts! This garden-style condo offers a prime location and a wealth of amenities for a convenient and comfortable lifestyle. The unit has been well-maintained and is move-in ready! Vaulted ceilings in the living room create an open and airy atmosphere, enhancing the sense of space and light throughout the unit. Updated kitchen has sleek quartz countertops and stainless steel updated appliances. Primary bedroom has two closets, providing ample storage space for your wardrobe and personal belongings. The bathroom is adorned with a tiled shower that extends to the ceiling, providing a spa-like experience in the comfort of your own home. Along with all the renovations (done within the last 10years), the washer and dryer, HVAC system and windows have all been replaced in about the last 10 years. Additional storage ensures that your essentials are always close at hand, while the shower/tub combo offers versatility for every member of the household. A new barn-style door on the closet to the washer/dryer adds a touch of rustic charm to the modern interior. Gas, water/sewer and trash are all covered in the monthly condo fees. Parking is a breeze with both on-site parking lot and off-street parking available, providing added convenience for residents and guests alike. Plus, easy access to major roads ensures stress-free travel throughout the area. Experience the best of urban living with an easy commute to all the amenities and attractions of downtown DC, while still enjoying the tranquility and convenience of the neighborhood. Welcome home!
Sold for $420,000
$420,000
2703 Arlington Blvd #202, Arlington, VA 22201
2beds
781sqft
Condominium
Built in 1944
-- sqft lot
$393,500 Zestimate®
$538/sqft
$2,567 Estimated rent
Home value
$393,500
$370,000 - $417,000
$2,567/mo
Zestimate® history
Owner options
List your home for rent
$2,567/mo
Rent Zestimate®
Find your next renter with Zillow Rental Manager. Plus, with online applications, you can quickly screen prospective tenants – for free.
$2,567/mo
Rent Zestimate®
Refinance and save
$2,618/mo
Est. payment
Refinancing to a lower rate could help reduce your monthly payments and save thousands over the life of the loan.
$2,618/mo
Est. payment
Explore your selling options
Work with a Zillow partner agent
Leverage their expertise and Zillow's premium Showcase listings to get your home seen by more buyers.
Get startedList with your own agent
Get your home in front of millions of buyers by listing it on Zillow.
Learn how to do itSell it yourself
Take full control of how buyers see your home on Zillow by listing For Sale by Owner (FSBO).
List your homeWhat's special
Zillow last checked:
Listing updated:
Listed by:
Susan Mertz 703-851-5875,
Keller Williams Capital Properties
Bought with:
Keri Shull, 618083
EXP Realty, LLC
Caitlyn Taphorn, 5018028
EXP Realty, LLC
Source: Bright MLS,MLS#: VAAR2043064
Facts & features
Interior
Bedrooms & bathrooms
- Bedrooms: 2
- Bathrooms: 1
- Full bathrooms: 1
- Main level bathrooms: 1
- Main level bedrooms: 2
Rooms
- Room types: Living Room, Dining Room, Primary Bedroom, Bedroom 2, Kitchen, Full Bath
Basement
- Area: 0
Heating
- Heat Pump, Electric
Cooling
- Ceiling Fan(s), Central Air, Electric
Appliances
- Included: Microwave, Dryer, Washer, Dishwasher, Disposal, Ice Maker, Refrigerator, Cooktop, Stainless Steel Appliance(s), Gas Water Heater
- Laundry: Washer In Unit, Dryer In Unit, In Unit
Features
- Combination Dining/Living, Kitchen - Galley, Exposed Beams, Ceiling Fan(s), Dining Area, Floor Plan - Traditional, Bathroom - Tub Shower, Upgraded Countertops
- Flooring: Ceramic Tile, Wood
- Has basement: No
- Number of fireplaces: 1
- Fireplace features: Wood Burning
Interior area
- Total structure area: 781
- Total interior livable area: 781 sqft
- Finished area above ground: 781
- Finished area below ground: 0
Property
Parking
- Parking features: On Street, Off Street
- Has uncovered spaces: Yes
Accessibility
- Accessibility features: None
Features
- Levels: One
- Stories: 1
- Exterior features: Sidewalks
- Pool features: None
Details
- Additional structures: Above Grade, Below Grade
- Parcel number: 18074285
- Zoning: RA8-18
- Special conditions: Standard
Construction
Type & style
- Home type: Condo
- Architectural style: Colonial
- Property subtype: Condominium
- Attached to another structure: Yes
Materials
- Brick
Condition
- Excellent
- New construction: No
- Year built: 1944
Utilities & green energy
- Sewer: Public Sewer
- Water: Public
Community & HOA
Community
- Condo and coop fee: $414 monthly
- Subdivision: Cambridge Courts
HOA
- Has HOA: No
- Amenities included: Common Grounds
- Services included: Common Area Maintenance, Maintenance Structure, Gas, Insurance, Management, Snow Removal, Trash
- HOA name: Cambridge Courts Condo
Location
- Region: Arlington
Financial & listing details
- Price per square foot: $538/sqft
- Tax assessed value: $361,400
- Annual tax amount: $3,722
- Date on market: 5/16/2024
- Listing agreement: Exclusive Agency
- Ownership: Condominium
Price history
| Date | Event | Price |
|---|---|---|
| 7/19/2024 | Sold | $420,000+1.2%$538/sqft |
Source:  Bright MLS #VAAR2043064 Report a problem Bright MLS #VAAR2043064 Report a problem | ||
| 5/20/2024 | Pending sale | $415,000$531/sqft |
Source: Bright MLS #VAAR2043064 Report a problem | ||
| 5/16/2024 | Listed for sale | $415,000$531/sqft |
Source: Bright MLS #VAAR2043064 Report a problem | ||
Public tax history
Tax history is unavailable.
Neighborhood: Lyon Park
Nearby homes
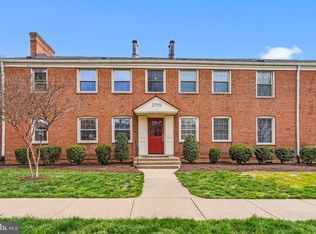
- $335,0001 bd1 ba642 sqft2705 Arlington Blvd APT 102, Arlington, VA 22201Sold
- $328,0001 bd1 ba-- sqft2705 Arlington Blvd N #201, Arlington, VA 22201Sold
- $318,6002 bd1 ba781 sqft2701 Arlington Blvd #92, Arlington, VA 22201Off Market
- $364,4002 bd2 ba781 sqft2701 Arlington Blvd #93, Arlington, VA 22201Off Market
- $353,6002 bd1 ba781 sqft2701 Arlington Blvd #94, Arlington, VA 22201Off Market
- $355,5002 bd1 ba781 sqft2701 Arlington Blvd #95, Arlington, VA 22201Off Market
- $--2 bd1 ba781 sqft2701 Arlington Blvd APT 201, Arlington, VA 22201Off Market
- $--2 bd1 ba781 sqft2701 Arlington Blvd APT 202, Arlington, VA 22201Off Market
Nearby schools
GreatSchools rating
- 4/10Long Branch Elementary SchoolGrades: PK-5Distance: 0.1 mi
- 5/10Jefferson Middle SchoolGrades: 6-8Distance: 0.5 mi
- 7/10Washington Liberty High SchoolGrades: 9-12Distance: 1.5 mi
Schools provided by the listing agent
- Elementary: Long Branch
- Middle: Jefferson
- High: Washington-liberty
- District: Arlington County Public Schools
Source: Bright MLS. This data may not be complete. We recommend contacting the local school district to confirm school assignments for this home.
Get a cash offer in 3 minutes
Find out how much your home could sell for in as little as 3 minutes with a no-obligation cash offer.
Estimated market value
$393,500
Get a cash offer in 3 minutes
Find out how much your home could sell for in as little as 3 minutes with a no-obligation cash offer.
Estimated market value
$393,500
- Virginia
- Arlington County
- Arlington
- 22201
- Lyon Park
- 2703 Arlington Blvd Unit 202
Nearby cities
Nearby neighborhoods
Nearby zip codes
Other Arlington Topics
