Braddock Park neighborhood is next to Churton Grove and features a community pool and club house and sidewalks. The townhome features a driveway to park 2 vehicles and a one car attached garage. Only 4 min from Historic Downtown Hillsborough featuring; boutiques, art galleries, restaurants & bars. Don't miss this 3 bed 2.5 bath townhome just feet from the local grocery. An office is immediately on the left at the front door creating separation from work space to living space. Don't miss the lovely Frank Lloyd Wright style window in the front door. The office features lovely glass pocket doors. There is a half bath just after on the right for your colleagues and guests. There is a Sun filled living space open to dining and kitchen featuring a bar with space for 3 or more stools. Just off the dining space, there is a large window and a sliding door to the back patio that is connected to the privacy trees behind. The attached 1 car garage creates space ready for your storage, workout area, an additional refrigerator and or freezer and or a vehicle. Three bedrooms welcome you on the second floor with a large primary bedroom 13' x 15.5' with a large 5' x 9' walk-in closet, a cathedral ceiling, large bath with double vanity sinks. The second floor laundry room is just across the hall from the primary, next to the linen closet, so everything is efficient and effective with this floor plan. One of the two secondary bedrooms is staged as a workout/yoga space. The two secondary bedrooms share the hall bath. Don't worry, there is an additional office on the main floor so you can utilize all 3 bedrooms that best suit your lifestyle. New; glass top electric range, microwave, & carpet on the 2nd floor. Lovely location; The grocery is only several feet away, 3 min to Orange High, and 4 min to River Park Elementary. 10 min to Durham Tech Orange Campus, and 11 min to UNC Hillsborough Hospital. Personal property that is included; washer, dryer, kitchen refrigerator
Sold for $360,000
$360,000
2703 Bartlett Cir, Hillsborough, NC 27278
3beds
1,635sqft
Townhouse, Residential
Built in 2011
1,742 Square Feet Lot
$377,200 Zestimate®
$220/sqft
$2,037 Estimated rent
Home value
$377,200
$343,000 - $415,000
$2,037/mo
Zestimate® history
Owner options
List your home for rent
$2,037/mo
Rent Zestimate®
Find your next renter with Zillow Rental Manager. Plus, with online applications, you can quickly screen prospective tenants – for free.
$2,037/mo
Rent Zestimate®
Refinance and save
$2,467/mo
Est. payment
Refinancing to a lower rate could help reduce your monthly payments and save thousands over the life of the loan.
$2,467/mo
Est. payment
Explore your selling options
Work with a Zillow partner agent
Leverage their expertise and Zillow's premium Showcase listings to get your home seen by more buyers.
Get startedList with your own agent
Get your home in front of millions of buyers by listing it on Zillow.
Learn how to do itSell it yourself
Take full control of how buyers see your home on Zillow by listing For Sale by Owner (FSBO).
List your homeWhat's special
Zillow last checked:
Listing updated:
Listed by:
Carl Johnson 919-880-0904,
Coldwell Banker - HPW
Bought with:
Frank Casadonte, 304092
Hillsborough Real Estate Group
Source: Doorify MLS,MLS#: 10146126
Facts & features
Interior
Bedrooms & bathrooms
- Bedrooms: 3
- Bathrooms: 3
- Full bathrooms: 2
- 1/2 bathrooms: 1
Heating
- Heat Pump
Cooling
- Heat Pump
Appliances
- Included: Dishwasher, Dryer, Free-Standing Electric Range, Microwave, Refrigerator, Washer
- Laundry: Laundry Room, Upper Level
Features
- Cathedral Ceiling(s), Ceiling Fan(s), Crown Molding, Double Vanity, Vaulted Ceiling(s)
- Flooring: Carpet, Simulated Wood
- Windows: Double Pane Windows
- Has fireplace: No
- Common walls with other units/homes: 2+ Common Walls, No One Above, No One Below
Interior area
- Total structure area: 1,635
- Total interior livable area: 1,635 sqft
- Finished area above ground: 1,635
- Finished area below ground: 0
Property
Parking
- Total spaces: 3
- Parking features: Driveway, Garage, Garage Door Opener, Garage Faces Front
- Attached garage spaces: 1
- Uncovered spaces: 2
Features
- Levels: Two
- Stories: 2
- Patio & porch: Covered, Front Porch
- Pool features: Community
- Has view: Yes
Lot
- Size: 1,742 Square Feet
Details
- Parcel number: 9874694662
- Special conditions: Standard
Construction
Type & style
- Home type: Townhouse
- Architectural style: Traditional
- Property subtype: Townhouse, Residential
- Attached to another structure: Yes
Materials
- Fiber Cement, Stone
- Foundation: Slab
- Roof: Asphalt
Condition
- New construction: No
- Year built: 2011
Utilities & green energy
- Sewer: Public Sewer
- Water: Public
- Utilities for property: Cable Connected, Electricity Connected, Sewer Connected, Water Connected
Community & HOA
Community
- Features: Clubhouse, Pool, Sidewalks, Street Lights
- Subdivision: Braddock Park at Churton
HOA
- Has HOA: Yes
- Amenities included: Clubhouse, Pool
- Services included: Unknown
- HOA fee: $280 monthly
Location
- Region: Hillsborough
Financial & listing details
- Price per square foot: $220/sqft
- Tax assessed value: $360,800
- Annual tax amount: $2,773
- Date on market: 2/12/2026
- Road surface type: Asphalt
Price history
| Date | Event | Price |
|---|---|---|
| 5/6/2026 | Listing removed | $1,950$1/sqft |
Source: Zillow Rentals Report a problem | ||
| 4/23/2026 | Listed for rent | $1,950$1/sqft |
Source: Zillow Rentals Report a problem | ||
| 3/23/2026 | Sold | $360,000-2.7%$220/sqft |
Source:  Doorify MLS #10146126 Report a problem Doorify MLS #10146126 Report a problem | ||
| 2/23/2026 | Pending sale | $370,000$226/sqft |
Source: Doorify MLS #10146126 Report a problem | ||
| 2/12/2026 | Listed for sale | $370,000+89.7%$226/sqft |
Source: Doorify MLS #10146126 Report a problem | ||
| 8/31/2016 | Sold | $195,000+21.9%$119/sqft |
Source: Doorify MLS #2072665 Report a problem | ||
| 7/26/2012 | Sold | $160,000$98/sqft |
Source: Public Record Report a problem | ||
Public tax history
| Year | Property taxes | Tax assessment |
|---|---|---|
| 2025 | $2,773 +17.5% | $360,800 +58.8% |
| 2024 | $2,360 +3.6% | $227,200 |
| 2023 | $2,278 +1.4% | $227,200 |
| 2022 | $2,246 +1.3% | $227,200 |
| 2021 | $2,218 +10% | $227,200 +16.7% |
| 2020 | $2,016 | $194,700 |
| 2018 | $2,016 +2.6% | $194,700 |
| 2017 | $1,966 +28.9% | $194,700 +32% |
| 2016 | $1,525 | $147,500 |
| 2015 | $1,525 | $147,500 |
Find assessor info on the county website
Neighborhood: 27278
Nearby homes
- $389,1003 bd3 ba2.1k sqft2709 Bartlett, Hillsborough, NC 27278Off Market
- $405,6004 bd3 ba2.2k sqft2705 Bartlett Cir, Hillsborough, NC 27278Off Market
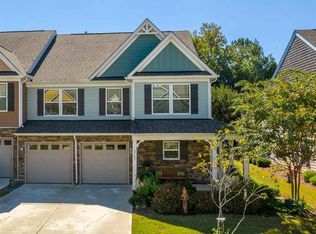
- $378,6004 bd2 ba1.8k sqft2701 Bartlett Cir, Hillsborough, NC 27278Off Market
- $375,5004 bd3 ba1.8k sqft2707 Bartlett Cir, Hillsborough, NC 27278Off Market
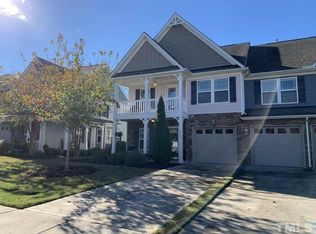
- $386,4004 bd3 ba1.8k sqft2509 Bartlett Cir, Hillsborough, NC 27278Off Market
- $406,6004 bd2 ba2.1k sqft2709 Bartlett Cir, Hillsborough, NC 27278Off Market
- $425,7004 bd2 ba2.1k sqft2507 Bartlett Cir, Hillsborough, NC 27278Off Market
- $348,8003 bd2 ba1.5k sqft2604 Bartlett Cir, Hillsborough, NC 27278Off Market
Nearby schools
GreatSchools rating
- 9/10River Park ElementaryGrades: PK-5Distance: 1 mi
- 5/10Orange Middle SchoolGrades: 6-8Distance: 0.9 mi
- 6/10Orange HighGrades: 9-12Distance: 1 mi
Schools provided by the listing agent
- Elementary: Orange - River Park
- Middle: Orange - Orange
- High: Orange - Orange
Source: Doorify MLS. This data may not be complete. We recommend contacting the local school district to confirm school assignments for this home.
Get a cash offer in 3 minutes
Find out how much your home could sell for in as little as 3 minutes with a no-obligation cash offer.
Estimated market value
$377,200
Get a cash offer in 3 minutes
Find out how much your home could sell for in as little as 3 minutes with a no-obligation cash offer.
Estimated market value
$377,200
- North Carolina
- Orange County
- Hillsborough
- 27278
- 2703 Bartlett Cir
Nearby cities
Nearby zip codes
Other Hillsborough Topics
