Skip main navigation
Sold
  • Listed by: Windermere RE/Aberdeen • Joy Beard-Eggert
    Bought with: Blue Dot Real Estate
    $314,500

    2703 Bench Drive, Aberdeen, WA 98520

    3beds
    1,808sqft
    Single Family Residence
    Built in 1936
    0.29 Acres Lot
    $314,400 Zestimate®
    $174/sqft
    $2,024 Estimated rent

    Home value

    $314,400

    $292,000 - $340,000

    $2,024/mo

    Zestimate® history
    Loading
    Loading...

    Owner options

    List your home for rent

    $2,024/mo

    Rent Zestimate®

    Find your next renter with Zillow Rental Manager. Plus, with online applications, you can quickly screen prospective tenants – for free.

    Learn more

    $2,024/mo

    Rent Zestimate®

    Refinance and save

    $1,902/mo

    Est. payment

    Refinancing to a lower rate could help reduce your monthly payments and save thousands over the life of the loan.

    See today's rates

    $1,902/mo

    Est. payment

    Explore your selling options

    Work with a Zillow partner agent

    Leverage their expertise and Zillow's premium Showcase listings to get your home seen by more buyers.

    Get started

    List with your own agent

    Get your home in front of millions of buyers by listing it on Zillow.

    Learn how to do it

    Sell it yourself

    Take full control of how buyers see your home on Zillow by listing For Sale by Owner (FSBO).

    List your home

    What's special

    Generously sized yardSpacious kitchenAbundant workshop spaceFull daylight basementFront-loading washer and dryerImpressive overhead clearanceStainless steel appliances
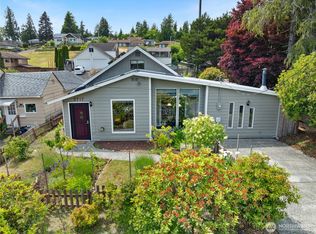
    Don't Miss This Bench Drive Gem!Welcome home to this beautifully updated 3-bedroom, 2-bath residence in the highly desirable Bench Drive neighborhood, offering scenic views across the Wishkah Valley. Thoughtfully upgraded throughout, this charming home combines modern conveniences with timeless appeal.Major system updates include upgraded ABS and PEX plumbing from the water meter throughout the home, along with a 200-amp electrical service designed to accommodate today's lifestyle—including the future addition of an EV charger.The spacious kitchen features stainless steel appliances and quality oak cabinetry, while the adjacent laundry/utility room offers a front-loading washer and dryer, a generous 4' x 7' Corian countertop, and matching custom oak cabinets for exceptional storage and workspace. The full daylight basement provides tandem parking for two compact vehicles, abundant workshop space, and impressive overhead clearance that offers flexibility for hobbies, storage, or future possibilities.Outside, you'll find ample paved off-street parking for guests, plus a generously sized yard with room to build the shop or garage you've always wanted (subject to local regulations).This move-in-ready home offers the perfect combination of thoughtful upgrades, versatile space, and an outstanding location. Schedule your private showing today!

    Zillow last checked:

    Listing updated:

    Listed by:

    Joy Beard-Eggert,

    Windermere RE/Aberdeen

    Bought with:

    Scott Mallard, 49774

    Blue Dot Real Estate

    Source: NWMLS as distributed by MLS GRID,MLS#: 2549659MLS Logo

    Facts & features

    Interior

    Bedrooms & bathrooms
    • Bedrooms: 3
    • Bathrooms: 2
    • Full bathrooms: 1
    • 3/4 bathrooms: 1
    • Main level bathrooms: 2
    • Main level bedrooms: 1
    Bedroom
    • Level: Second
    Bedroom
    • Level: Second
    Bedroom
    • Level: Main
    Bathroom full
    • Level: Main
    Bathroom three quarter
    • Level: Main
    Entry hall
    • Level: Main
    Kitchen with eating space
    • Level: Main
    Living room
    • Level: Main
    Utility room
    • Level: Main
    Heating
    • Forced Air, Natural Gas
    Cooling
    • None
    Appliances
    • Included: Dryer, Microwave, Refrigerator, Stove(s)/Range(s), Washer, Dryer(s), Microwave(s), Refrigerator(s), Washer(s), Water Heater: Electric, Water Heater Location: Basement
    Features
    • Flooring: Ceramic Tile, Vinyl, Carpet
    • Windows: Dbl Pane/Storm Window, Skylight(s)
    • Basement: Daylight,Partially Finished
    • Has fireplace: No
    Interior area
    • Total structure area: 1,808
    • Total interior livable area: 1,808 sqft

    Property

    Parking
    • Total spaces: 8
    • Parking features: Driveway, Attached Garage, Off Street, RV Parking
    • Has attached garage: Yes
    • Covered spaces: 2
    • Uncovered spaces: 6
    Features
    • Levels: One and One Half
    • Stories: 1
    • Entry location: Main
    • Patio & porch: Dbl Pane/Storm Window, Skylight(s), Water Heater
    • Has view: Yes
    • View description: Territorial
    Lot
    • Size: 0.29 Acres
    • Dimensions: 87' x 105'
    • Features: Corner Lot, Paved, Cable TV, Deck, Gas Available, High Speed Internet, RV Parking, Shop
    • Topography: Level,Partial Slope
    • Residential vegetation: Garden Space
    Details
    • Parcel number: 027000201201
    • Zoning: Residential
    • Zoning description: Jurisdiction: City
    • Special conditions: Standard

    Construction

    Type & style
    • Home type: SingleFamily
    • Architectural style: 1 1/2 Stry w/Bsmt
    • Property subtype: Single Family Residence
    Materials
    • Wood Siding
    • Foundation: Poured Concrete
    • Roof: Composition
    Condition
    • Updated/Remodeled
    • Year built: 1936

    Utilities & green energy

    • Electric: Company: Grays Harbor PUD
    • Sewer: Sewer Connected, Company: City of Aberdeen
    • Water: Public, Company: City of Aberdeen

    Community & HOA

    Community
    • Subdivision: Bench Drive
    Location
    • Region: Aberdeen

    Financial & listing details

    • Price per square foot: $174/sqft
    • Tax assessed value: $196,721
    • Annual tax amount: $2,375
    • Date on market: 8/6/2026
    • Cumulative days on market: 5 days
    • Listing terms: Conventional,FHA,VA Loan
    • Inclusions: Dryer(s), Microwave(s), Refrigerator(s), Stove(s)/Range(s), Washer(s)

    Price history

    DateEventPrice
    8/10/2026Sold$314,500-1.7%$174/sqft
    Source: NWMLS as distributed by MLS GRID #2549659 Report a problem
    7/14/2026Pending sale$319,900$177/sqft
    Source: NWMLS as distributed by MLS GRID #2549659 Report a problem
    7/10/2026Listed for sale$319,900+363.6%$177/sqft
    Source: NWMLS as distributed by MLS GRID #2549659 Report a problem
    6/28/2012Sold$69,000$38/sqft
    Source: NWMLS as distributed by MLS GRID #365912 Report a problem
    6/8/2012Listed for sale$69,000$38/sqft
    Source: Premier Realty Grays Harbor #53289261 Report a problem

    Public tax history

    YearProperty taxesTax assessment
    2024$1,885 +17.2%$196,721 +3.4%
    2023$1,609 -12.8%$190,167 +4.3%
    2022$1,846 +10%$182,307 +26.6%
    2021$1,678 +11.5%$143,957 +22.8%
    2020$1,504 +3.2%$117,199 +4.1%
    2019$1,457 $112,570 +36.5%
    2018$1,457 +24.1%$82,452 +11.4%
    2017$1,175 +7.9%$74,021 +3.9%
    2016$1,089 $71,210 +10.9%
    2014$1,089 +9%$64,210 -10.2%
    2013$998 -7%$71,515 -12.7%
    2011$1,073 +2.1%$81,875
    2010$1,051 +8.2%$81,875
    2009$971 +1.8%$81,875 +18.4%
    2008$954 $69,125
    2007$954 -4.7%$69,125
    2006$1,001 +0.1%$69,125
    2005$1,000 +2.8%$69,125 +9.5%
    2004$973 +4.5%$63,150
    2003$931 +3.5%$63,150
    2002$900 +1.1%$63,150
    2001$890 -4.7%$63,150 +3.3%
    2000$933 $61,140
    Find assessor info on the county website

    Neighborhood: 98520

    Nearby schools

    GreatSchools rating
    Schools provided by the listing agent
    • Elementary: Robert Gray Elem
    • Middle: Miller Jnr High
    • High: J M Weatherwax High

    Source: NWMLS as distributed by MLS GRID. This data may not be complete. We recommend contacting the local school district to confirm school assignments for this home.

    Get pre-qualified for a loan
    At Zillow Home Loans, we can pre-qualify you in as little as 5 minutes with no impact to your credit score.

    An equal housing lender. NMLS #10287.