Welcome to this beautifully maintained, move-in ready POOL HOME in the highly desirable area of Valrico with NO CDD and an incredibly low HOA of just $265 annually! Recent updates include a BRAND-NEW HVAC SYSTEM (AUGUST 2025) AND A NEW WATER HEATER (2025), providing peace of mind for years to come. This home enters into a welcoming and versatile front space that serves perfectly as a formal living and dining area, which can also be used for a game or entertainment space. The DEDICATED OFFICE/FLEX SPACE is perfect for those who work from home or need a homework area. Flowing into the kitchen with breakfast nook, the layout is enhanced with NEW LIGHT FIXTURES and NEW PAINT with trending tones that create a WARM AND INVITING ATMOSPHERE. The kitchen includes ample cabinetry, plenty of counter space, and bar-height seating, making it an ideal space for entertaining. Its seamless flow to the living area and through the wall of sliding glass doors to the COVERED LANAI AND PRIVATE POOL, brings the outdoors in during the beautiful months in the upcoming season. The primary suite is generously sized and includes a walk-in closet and an en-suite bathroom complete with dual vanities, a soaking tub, and a walk-in shower. Outdoor living is a HUGE BONUS, with A LARGE FULLY FENCED BACKYARD, and ample space for relaxation. Situated on a quiet, tree-lined street, this property offers convenience to top-rated schools, major highways including I-75, the Selmon Expressway, best hospitals, shopping, dining, and more. With prime affordability and a fantastic location, this is Valrico living at its finest!
Sold for $389,900
$389,900
2703 BROOKVILLE DRIVE, VALRICO, FL 33596
3beds
1,847sqft
Single Family Residence
Built in 2000
6,600 Square Feet Lot
$384,000 Zestimate®
$211/sqft
$2,773 Estimated rent
Home value
$384,000
$353,000 - $415,000
$2,773/mo
Zestimate® history
Owner options
List your home for rent
$2,773/mo
Rent Zestimate®
Find your next renter with Zillow Rental Manager. Plus, with online applications, you can quickly screen prospective tenants – for free.
$2,773/mo
Rent Zestimate®
Refinance and save
$2,745/mo
Est. payment
Refinancing to a lower rate could help reduce your monthly payments and save thousands over the life of the loan.
$2,745/mo
Est. payment
Explore your selling options
Work with a Zillow partner agent
Leverage their expertise and Zillow's premium Showcase listings to get your home seen by more buyers.
Get startedList with your own agent
Get your home in front of millions of buyers by listing it on Zillow.
Learn how to do itSell it yourself
Take full control of how buyers see your home on Zillow by listing For Sale by Owner (FSBO).
List your homeWhat's special
Pool homeNew light fixturesEn-suite bathroomNew paintBreakfast nookLarge fully fenced backyardSoaking tub
Zillow last checked:
Listing updated:
Listed by:
Dee Strom 813-525-7851,
FLORIDA EXECUTIVE REALTY 813-972-3430
Bought with:
Rio Anne Cri Lloyd, 3546735
REAL BROKER, LLC
Source: Stellar MLS,MLS#: TB8420650 Originating MLS: Suncoast Tampa
Originating MLS: Suncoast Tampa
Facts & features
Interior
Bedrooms & bathrooms
- Bedrooms: 3
- Bathrooms: 2
- Full bathrooms: 2
Rooms
- Room types: Den/Library/Office, Family Room, Dining Room, Living Room
Primary bedroom
- Features: Walk-In Closet(s)
- Level: First
- Area: 222.75 Square Feet
- Dimensions: 13.5x16.5
Bedroom 2
- Features: Built-in Closet
- Level: First
- Area: 110.25 Square Feet
- Dimensions: 10.5x10.5
Bedroom 3
- Features: Built-in Closet
- Level: First
- Area: 110 Square Feet
- Dimensions: 10x11
Dinette
- Level: First
- Area: 59.5 Square Feet
- Dimensions: 8.5x7
Dining room
- Level: First
- Area: 103.5 Square Feet
- Dimensions: 11.5x9
Family room
- Level: First
- Area: 130 Square Feet
- Dimensions: 13x10
Kitchen
- Level: First
- Area: 90 Square Feet
- Dimensions: 9x10
Living room
- Level: First
- Area: 234 Square Feet
- Dimensions: 13x18
Office
- Level: First
- Area: 120 Square Feet
- Dimensions: 10x12
Heating
- Central, Electric
Cooling
- Central Air
Appliances
- Included: Dishwasher, Electric Water Heater, Microwave, Range, Refrigerator
- Laundry: Inside, Laundry Room
Features
- Ceiling Fan(s), Kitchen/Family Room Combo, Open Floorplan, Primary Bedroom Main Floor, Stone Counters, Walk-In Closet(s)
- Flooring: Carpet, Ceramic Tile, Laminate
- Doors: Sliding Doors
- Windows: Blinds
- Has fireplace: No
Interior area
- Total structure area: 2,459
- Total interior livable area: 1,847 sqft
Property
Parking
- Total spaces: 2
- Parking features: Driveway
- Attached garage spaces: 2
- Has uncovered spaces: Yes
Features
- Levels: One
- Stories: 1
- Patio & porch: Patio, Screened
- Exterior features: Irrigation System, Private Mailbox, Sidewalk
- Has private pool: Yes
- Pool features: In Ground, Screen Enclosure
- Fencing: Wood
Lot
- Size: 6,600 Square Feet
- Dimensions: 60 x 110
- Features: Landscaped, Sidewalk
- Residential vegetation: Trees/Landscaped
Details
- Parcel number: U18302137W00000200037.0
- Zoning: PD
- Special conditions: None
Construction
Type & style
- Home type: SingleFamily
- Architectural style: Florida,Traditional
- Property subtype: Single Family Residence
Materials
- Block, Stucco
- Foundation: Slab
- Roof: Shingle
Condition
- Completed
- New construction: No
- Year built: 2000
Utilities & green energy
- Sewer: Public Sewer
- Water: Public
- Utilities for property: Cable Available, Electricity Connected, Phone Available, Public, Sewer Connected, Underground Utilities, Water Connected
Community & HOA
Community
- Features: Deed Restrictions, Sidewalks
- Pet fee: $0 monthly
- Subdivision: BLOOMINGDALE SEC DD PH
HOA
- Has HOA: Yes
- Services included: Common Area Taxes, Manager
- HOA fee: $22 monthly
- HOA name: Wise Property Management/Benjamin Alair
Location
- Region: Valrico
Financial & listing details
- Price per square foot: $211/sqft
- Tax assessed value: $331,005
- Annual tax amount: $4,244
- Date on market: 8/29/2025
- Cumulative days on market: 34 days
- Listing terms: Cash,Conventional,FHA,VA Loan
- Ownership: Fee Simple
- Total actual rent: 0
- Electric utility on property: Yes
- Road surface type: Paved, Asphalt
Price history
| Date | Event | Price |
|---|---|---|
| 11/3/2025 | Sold | $389,900$211/sqft |
Source:  Stellar MLS #TB8420650 Report a problem Stellar MLS #TB8420650 Report a problem | ||
| 10/3/2025 | Pending sale | $389,900$211/sqft |
Source: Stellar MLS #TB8420650 Report a problem | ||
| 9/18/2025 | Price change | $389,900-2.4%$211/sqft |
Source: Stellar MLS #TB8420650 Report a problem | ||
| 8/29/2025 | Listed for sale | $399,600-3.7%$216/sqft |
Source: Stellar MLS #TB8420650 Report a problem | ||
| 8/19/2025 | Listing removed | $2,500$1/sqft |
Source: Zillow Rentals Report a problem | ||
| 7/4/2025 | Listed for rent | $2,500$1/sqft |
Source: Zillow Rentals Report a problem | ||
| 2/14/2025 | Listing removed | $2,500$1/sqft |
Source: Zillow Rentals Report a problem | ||
| 2/9/2025 | Price change | $2,500+4.2%$1/sqft |
Source: Zillow Rentals Report a problem | ||
| 2/4/2025 | Price change | $2,400-8.4%$1/sqft |
Source: Zillow Rentals Report a problem | ||
| 1/23/2025 | Listed for rent | $2,620+5.2%$1/sqft |
Source: Zillow Rentals Report a problem | ||
| 9/28/2024 | Listing removed | $415,000$225/sqft |
Source: Stellar MLS #U8251982 Report a problem | ||
| 9/24/2024 | Price change | $415,000-3.3%$225/sqft |
Source: Stellar MLS #U8251982 Report a problem | ||
| 8/11/2024 | Price change | $429,000-4.5%$232/sqft |
Source: Stellar MLS #U8251982 Report a problem | ||
| 8/7/2024 | Listed for sale | $449,000+40.4%$243/sqft |
Source: Stellar MLS #U8251982 Report a problem | ||
| 7/30/2024 | Listing removed | -- |
Source: Zillow Rentals Report a problem | ||
| 7/19/2024 | Listed for rent | $2,490$1/sqft |
Source: Zillow Rentals Report a problem | ||
| 6/18/2024 | Sold | $319,700+30.5%$173/sqft |
Source: Public Record Report a problem | ||
| 4/30/2019 | Sold | $245,000$133/sqft |
Source: Public Record Report a problem | ||
| 4/1/2019 | Pending sale | $245,000$133/sqft |
Source: Keller Williams Realty Brandon #T3157712 Report a problem | ||
| 3/26/2019 | Listed for sale | $245,000$133/sqft |
Source: Keller Williams Realty Brandon #T3157712 Report a problem | ||
| 3/14/2019 | Pending sale | $245,000$133/sqft |
Source: Keller Williams Realty Brandon #T3157712 Report a problem | ||
| 2/22/2019 | Listed for sale | $245,000+58%$133/sqft |
Source: KELLER WILLIAMS REALTY #T3157712 Report a problem | ||
| 10/27/2000 | Sold | $155,100$84/sqft |
Source: Public Record Report a problem | ||
Public tax history
| Year | Property taxes | Tax assessment |
|---|---|---|
| 2025 | $6,925 +63.2% | $331,005 -1.2% |
| 2024 | $4,244 +3.7% | $335,000 +43.8% |
| 2023 | $4,093 +5.1% | $232,915 +3% |
| 2022 | $3,894 +1.4% | $226,131 +3% |
| 2021 | $3,839 +2.5% | $219,545 +1.4% |
| 2020 | $3,747 -14.7% | $216,514 +2.4% |
| 2019 | $4,391 | $211,435 +6.4% |
| 2018 | $4,391 +6% | $198,733 +7.7% |
| 2017 | $4,142 0% | $184,454 +7% |
| 2016 | $4,142 +4.7% | $172,441 +28.2% |
| 2015 | $3,956 +60.6% | $134,461 +0.8% |
| 2014 | $2,464 | $133,394 +1.5% |
| 2013 | $2,464 +0.5% | $131,423 +1.7% |
| 2012 | $2,453 -10.1% | $129,226 -9.4% |
| 2011 | $2,729 -4.5% | $142,687 -5% |
| 2010 | $2,858 -0.1% | $150,161 +0% |
| 2009 | $2,862 +0.2% | $150,123 +0.1% |
| 2008 | $2,857 -5.9% | $149,973 +3% |
| 2007 | $3,035 -3.3% | $145,605 +2.5% |
| 2006 | $3,140 +1.7% | $142,054 +4.5% |
| 2005 | $3,088 | $135,931 +3% |
| 2004 | -- | $131,972 +1.9% |
| 2003 | -- | $129,511 +2.4% |
| 2002 | -- | $126,476 +1.6% |
| 2001 | -- | $124,484 +447.1% |
| 2000 | $908 | $22,752 |
Find assessor info on the county website
Neighborhood: 33596
Nearby homes
- $367,2004 bd2 ba2k sqft2701 Brookville Dr, Valrico, FL 33596Off Market

- $440,0004 bd3 ba2.2k sqft2705 Brookville Dr, Valrico, FL 33596Sold
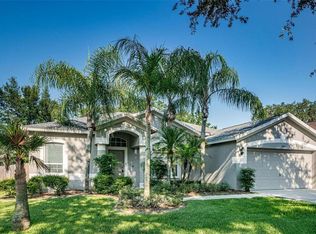
- $522,9004 bd3 ba2.3k sqft2651 Brookville Dr, Valrico, FL 33596Off Market
- $446,9003 bd2 ba2.1k sqft2707 Brookville Dr, Valrico, FL 33596Off Market
- $499,5005 bd2 ba2.4k sqft2702 Brookville Dr, Valrico, FL 33596Off Market
- $414,2004 bd3 ba2.2k sqft2704 Brookville Dr, Valrico, FL 33596Off Market
- $453,3004 bd3 ba2.2k sqft2649 Brookville Dr, Valrico, FL 33596Off Market
- $385,7004 bd2 ba2k sqft2709 Brookville Dr, Valrico, FL 33596Off Market
Nearby schools
GreatSchools rating
- 7/10Cimino Elementary SchoolGrades: PK-5Distance: 0.3 mi
- 6/10Burns Middle SchoolGrades: 6-8Distance: 3.4 mi
- 8/10Bloomingdale High SchoolGrades: 9-12Distance: 2.1 mi
Schools provided by the listing agent
- Elementary: Cimino-HB
- Middle: Burns-HB
- High: Bloomingdale-HB
Source: Stellar MLS. This data may not be complete. We recommend contacting the local school district to confirm school assignments for this home.
Get a cash offer in 3 minutes
Find out how much your home could sell for in as little as 3 minutes with a no-obligation cash offer.
Estimated market value
$384,000
Get a cash offer in 3 minutes
Find out how much your home could sell for in as little as 3 minutes with a no-obligation cash offer.
Estimated market value
$384,000
- Florida
- Hillsborough County
- Valrico
- 33596
- 2703 BROOKVILLE DRIVE
Nearby cities
Nearby zip codes
Other Valrico Topics
