Skip main navigation
Active
  • $2,997,000

    2703 Brush Creek Road, Santa Rosa, CA 95404

    4beds
    4,926sqft
    : 
    $19,743/mo
    Get pre-qualified
    Single Family Residence
    Built in 2000
    1.36 Acres Lot
    $2,835,200 Zestimate®
    $608/sqft
    $-- HOA

    What's special

    Temperature-controlled wine cellarTennis pavilionWrought-iron gatePrivate tennis courtOlive and citrus treesLuxurious primary suitePrivate home gym
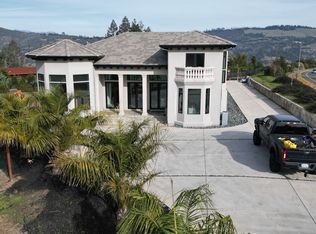
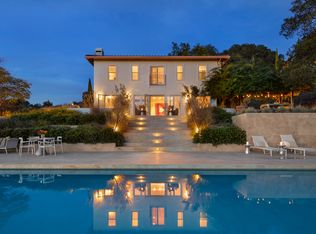
    Nestled behind a striking wrought-iron gate in the highly coveted Brush Creek area, this extraordinary 1.36-acre estate, masterfully designed by Farrell & Faber, offers an unparalleled blend of elegance, privacy, and resort-style living. Thoughtfully crafted for both grand entertaining and everyday comfort, the residence showcases rich hardwood floors, a gracious formal dining room, an elegant living room with fireplace, a warm and inviting family room with fireplace, integrated sound system, a tranquil home spa, and a temperature-controlled wine cellar.The gourmet chef's kitchen is beautifully appointed with granite countertops, a Thermador six-burner range, double ovens, warming drawer, GE Monogram refrigerator, Bosch dishwasher, and a spacious butler's pantry. The luxurious primary suite is a private retreat featuring a sitting area with a gas fireplace, a spa-inspired bathroom with dual granite vanities, a jetted soaking tub, and an impressive 110-square-foot walk-in closet. Designed for entertaining on every level, the expansive lower level offers a generous recreation room complete with a full entertaining kitchen featuring granite countertops, refrigerator, dishwasher, and built-in microwave. Additional spaces include a large executive office with walk-in closet that could be used as a 5th bedroom, private home gym, two spacious bedrooms, and two full bathrooms. Wine enthusiasts will appreciate the remarkable temperature-controlled wine cellar, complete with a private tasting room, elegant dining space for up to eight guests, dedicated climate-controlled storage, and two additional rooms ideal for wine production and storage. Step outside to your own private resort featuring a heated swimming pool and spa, private tennis court, and tennis pavilion that can easily be converted to ADU . The picturesque orchard is filled with mature apple, fig, persimmon, pomegranate, pear, apricot, and peach trees, complemented by olive and citrus trees, fragrant rose gardens, and beautifully landscaped grounds. Offering exceptional privacy and endless possibilities, this remarkable estate includes ample space to build an ADU with its own private entrance, along with room to accommodate an RV, boat, or other recreational vehicles. Additionally, you'll receive a Fire Safe Certificate for the roof, which can be a valuable benefit when obtaining homeowners insurance.
    155 days
    |
    555
    |
    21
    |

    Zillow last checked:

    Listing updated:

    Listed by:

    Logan W Adams DRE #00886101 707-477-0009,

    Coldwell Banker Realty 707-527-8567

    Source: BAREIS,MLS#: 326014694MLS LogoOriginating MLS: Sonoma

      Facts & features

      Interior

      Bedrooms & bathrooms
      • Bedrooms: 4
      • Bathrooms: 5
      • Full bathrooms: 5
      • Partial bathrooms: 1
      Rooms
      • Room types: Dining Room, Family Room, Game Room, Kitchen, Living Room, Master Bedroom, Office, Storage, Temp Controlled Room, Wine Cellar
      Primary bedroom
      • Features: Ground Floor, Sitting Area
      • Level: Main
      Bedroom
      • Level: Lower,Main
      Primary bathroom
      • Features: Closet, Double Vanity, Shower Stall(s), Stone, Tile, Tub, Walk-In Closet(s), Window
      Bathroom
      • Features: Double Vanity, Shower Stall(s), Tile, Tub w/Shower Over
      • Level: Lower,Main
      Dining room
      • Features: Formal Room
      • Level: Main
      Family room
      • Features: View
      • Level: Main
      Kitchen
      • Features: Breakfast Area, Butlers Pantry, Granite Counters, Island w/Sink, Kitchen/Family Combo, Stone Counters
      • Level: Lower,Main
      Living room
      • Features: View
      • Level: Main
      Heating
      • Central
      Cooling
      • Central Air
      Appliances
      • Included: Built-In Electric Oven, Built-In Gas Range, Built-In Refrigerator, Dishwasher, Disposal, Double Oven, Gas Water Heater, Range Hood, Microwave, Tankless Water Heater, Warming Drawer, Wine Refrigerator, Dryer, Washer
      • Laundry: Sink
      Features
      • Formal Entry
      • Flooring: Carpet, Stone, Tile, Wood
      • Windows: Dual Pane Full
      • Basement: Partially Finished
      • Number of fireplaces: 3
      • Fireplace features: Family Room, Living Room, Master Bedroom
      Interior area
      • Total structure area: 4,926
      • Total interior livable area: 4,926 sqft

      Property

      Parking
      • Total spaces: 6
      • Parking features: Attached, Garage Door Opener, Garage Faces Front, RV Possible, Paved
      • Attached garage spaces: 3
      • Has uncovered spaces: Yes
      Features
      • Levels: Two
      • Stories: 2
      • Patio & porch: Front Porch, Patio
      • Exterior features: Balcony, Fire Pit, Outdoor Kitchen
      • Pool features: In Ground, Electric Heat, Pool Cover, Pool/Spa Combo
      • Spa features: In Ground
      • Fencing: Fenced
      • Has view: Yes
      • View description: Hills, Mountain(s)
      Lot
      • Size: 1.36 Acres
      • Features: Garden, Private, Secluded
      Details
      • Parcel number: 182040003000
      • Special conditions: Standard

      Construction

      Type & style
      • Home type: SingleFamily
      • Architectural style: Mediterranean,Traditional
      • Property subtype: Single Family Residence
      Materials
      • Stucco
      • Foundation: Concrete Perimeter
      • Roof: Tile
      Condition
      • Year built: 2000

      Utilities & green energy

      • Sewer: Public Sewer
      • Water: Public, Well
      • Utilities for property: Public

      Community & HOA

      Community
      • Security: Carbon Monoxide Detector(s), Security Gate, Smoke Detector(s)
      HOA
      • Has HOA: No
      Location
      • Region: Santa Rosa

      Financial & listing details

      • Price per square foot: $608/sqft
      • Tax assessed value: $1,439,891
      • Annual tax amount: $16,844
      • Date on market: 2/24/2026

        Estimated market value

        $2,835,200

        $2.69M - $2.98M

        $7,785/mo

        Price history

        DateEventPrice
        2/25/2026Listed for sale$2,997,000-3.3%$608/sqft
        Source: BAREIS #326014694 Report a problem
        2/16/2026Listed for rent$12,000$2/sqft
        Source: Zillow Rentals Report a problem
        11/13/2025Listing removed$3,100,000$629/sqft
        Source: BAREIS #325029601 Report a problem
        8/25/2025Price change$3,100,000-6.8%$629/sqft
        Source: BAREIS #325029601 Report a problem
        4/7/2025Listed for sale$3,325,000-5%$675/sqft
        Source: BAREIS #325029601 Report a problem
        5/20/2024Listing removed$3,500,000$711/sqft
        Source: BAREIS #324006824 Report a problem
        2/27/2024Listed for sale$3,500,000-7.9%$711/sqft
        Source: BAREIS #324006824 Report a problem
        2/6/2024Listing removed$3,800,000$771/sqft
        Source: BAREIS #324006824 Report a problem
        2/2/2024Listed for sale$3,800,000+322.2%$771/sqft
        Source: BAREIS #324006824 Report a problem
        1/19/2001Sold$900,000$183/sqft
        Source: Public Record Report a problem

        Public tax history

        YearProperty taxesTax assessment
        2025$16,844 +1.5%$1,439,891 +2%
        2024$16,603 +3.9%$1,411,659 +2%
        2023$15,986 +4.3%$1,383,981 +2%
        2022$15,330 +2%$1,356,845 +2%
        2021$15,027 +0.4%$1,330,241 +1%
        2020$14,973 +0.9%$1,316,602 +2%
        2019$14,840 +0.6%$1,290,787 +2%
        2018$14,756 +1.8%$1,265,479 +2%
        2017$14,490 +0.9%$1,240,666 +2%
        2016$14,363 +3.1%$1,216,340 +1.5%
        2015$13,935 +3.7%$1,198,070 +2%
        2014$13,431 -99%$1,174,602 +0.5%
        2013$1,307,772 $1,169,295 +2%
        2012-- $1,146,368 +2%
        2011-- $1,123,892 +1.6%
        2010-- $1,106,000 +1.9%
        2009-- $1,085,644 +5.1%
        2008-- $1,032,495 +2%
        2007-- $1,012,251 +2%
        2006-- $992,404 +2%
        2005-- $972,946 +2%
        2004-- $953,869 +1.9%
        2003-- $936,360 +2%
        2002-- $918,000 -6.8%
        2001-- $984,667 +358%
        2000-- $214,993
        Find assessor info on the county website

        Monthly payment

        Est. payment

        Payment breakdown

        Explore the cost of this home by adjusting the details. Changes won't be saved.
        All calculations are estimates and provided by Zillow, Inc. for informational purposes only. Actual amounts may vary.
        HOA fees may include property taxes on listings classified as Co-Ops. Contact the listing agent and/or owner for fee details.
        Mortgage interest rates are dependent on a number of factors, including credit score, down payment, and repayment length. Interest rate data provided by Zillow Group Marketplace, Inc. as of 1/1/1970 from various mortgage lenders with which we have lead or other similar arrangements; the Estimated Payment is an average of those rates.
        See how much you could borrow to make a competitive offer.

        Climate risks

        Neighborhood: 95404

        Getting around

        21 / 100
        Car-Dependent
        19 / 100
        Minimal Transit
        24 / 100
        Somewhat Bikeable

        Nearby schools

        GreatSchools rating

        A local agent can set up tours, give advice and negotiate with sellers.

        Browse local experts

        Similar homes

            • Local buyer's agents are ready to help