ALEXANDRIA- Renovated & Gorgeous 4BR/3BA on quiet cul-de-sac! This home has been updated from top to bottom and features modern fixtures and finishes, new windows with plantation shutters, gorgeous floors, and designer touches throughout. The main level boasts an open floor plan with gleaming hardwoods and includes a spacious living room with a huge picture window and built-in reading nook and shelving. The gourmet open kitchen centers around a large granite island/breakfast bar and features stainless steel appliances. The dining area conveniently opens the expansive, private back patio. The spacious ensuite primary bedroom offers 2 large closets and a renovated bath with dual vanity. The main level is rounded out by the second bedroom and an updated hall bath. The entry level includes an oversized family room with a wood-burning fireplace and stunning herringbone LVP flooring, a gaming/exercise nook with built-in bar, 2 additional bedrooms, and an updated full bathroom. The larger bedroom offers loads of space and includes a built-in Murphy bed. The landscaped yard includes a lush front lawn and expansive brick patio with fire pit and hardscaping in the back! Conveniently located minutes to shops, restaurants, parks, and entertainment in bustling Old Town Alexandria, Del Ray, and Potomac Yard. Easy access to I-395, Route 1, the GW Parkway and Old Town Metro (1.2 miles)—making commuting to DC, National Landing, and Reagan National Airport a breeze. Too many upgrades to list — this one is a must see! Don't miss this amazing opportunity to live in Alexandria!
Sold for $1,050,000
$1,050,000
2703 Bryan Pl, Alexandria, VA 22302
4beds
2,560sqft
Single Family Residence
Built in 1958
8,372 Square Feet Lot
$1,051,800 Zestimate®
$410/sqft
$4,428 Estimated rent
Home value
$1,051,800
$978,000 - $1.14M
$4,428/mo
Zestimate® history
Owner options
List your home for rent
$4,428/mo
Rent Zestimate®
Find your next renter with Zillow Rental Manager. Plus, with online applications, you can quickly screen prospective tenants – for free.
$4,428/mo
Rent Zestimate®
Refinance and save
$6,711/mo
Est. payment
Refinancing to a lower rate could help reduce your monthly payments and save thousands over the life of the loan.
$6,711/mo
Est. payment
Explore your selling options
Work with a Zillow partner agent
Leverage their expertise and Zillow's premium Showcase listings to get your home seen by more buyers.
Get startedList with your own agent
Get your home in front of millions of buyers by listing it on Zillow.
Learn how to do itSell it yourself
Take full control of how buyers see your home on Zillow by listing For Sale by Owner (FSBO).
List your homeWhat's special
Wood-burning fireplaceExpansive private back patioOversized family roomLush front lawnHardscaping in the backOpen floor planModern fixtures and finishes
Zillow last checked:
Listing updated:
Listed by:
Lisa Dubois-Headley 703-350-9595,
RE/MAX Distinctive Real Estate, Inc.
Bought with:
Felicia Meier, SP98374721
RLAH @properties
Source: Bright MLS,MLS#: VAAX2044334
Facts & features
Interior
Bedrooms & bathrooms
- Bedrooms: 4
- Bathrooms: 3
- Full bathrooms: 3
- Main level bathrooms: 2
- Main level bedrooms: 2
Rooms
- Room types: Living Room, Dining Room, Primary Bedroom, Bedroom 2, Bedroom 3, Bedroom 4, Kitchen, Family Room, Foyer, Laundry, Bathroom 2, Bathroom 3, Bonus Room, Primary Bathroom
Primary bedroom
- Features: Flooring - HardWood, Ceiling Fan(s), Attached Bathroom, Bathroom - Tub Shower, Recessed Lighting
- Level: Main
- Area: 266 Square Feet
- Dimensions: 14 x 19
Bedroom 2
- Features: Flooring - HardWood, Ceiling Fan(s)
- Level: Main
- Area: 117 Square Feet
- Dimensions: 9 x 13
Bedroom 3
- Features: Flooring - Carpet, Ceiling Fan(s)
- Level: Lower
- Area: 252 Square Feet
- Dimensions: 14 x 18
Bedroom 4
- Features: Flooring - Carpet, Ceiling Fan(s)
- Level: Lower
- Area: 143 Square Feet
- Dimensions: 11 x 13
Primary bathroom
- Level: Main
- Area: 80 Square Feet
- Dimensions: 8 x 10
Bathroom 2
- Level: Main
Bathroom 3
- Level: Lower
Bonus room
- Features: Built-in Features, Flooring - Luxury Vinyl Plank
- Level: Lower
- Area: 168 Square Feet
- Dimensions: 14 x 12
Dining room
- Features: Flooring - HardWood
- Level: Main
- Area: 130 Square Feet
- Dimensions: 10 x 13
Family room
- Features: Fireplace - Wood Burning, Flooring - Luxury Vinyl Plank, Ceiling Fan(s)
- Level: Lower
- Area: 437 Square Feet
- Dimensions: 23 x 19
Foyer
- Features: Flooring - Luxury Vinyl Plank
- Level: Lower
Kitchen
- Features: Flooring - HardWood, Breakfast Bar, Granite Counters
- Level: Main
- Area: 143 Square Feet
- Dimensions: 11 x 13
Laundry
- Level: Lower
- Area: 56 Square Feet
- Dimensions: 7 x 8
Living room
- Features: Flooring - HardWood, Built-in Features
- Level: Main
- Area: 380 Square Feet
- Dimensions: 20 x 19
Heating
- Forced Air, Natural Gas
Cooling
- Central Air, Ceiling Fan(s), Electric
Appliances
- Included: Cooktop, Dishwasher, Disposal, Dryer, Exhaust Fan, Microwave, Oven, Range Hood, Refrigerator, Washer, Water Heater, Gas Water Heater
- Laundry: Washer/Dryer Hookups Only, Laundry Room
Features
- Kitchen Island, Combination Kitchen/Dining, Combination Kitchen/Living, Entry Level Bedroom, Upgraded Countertops, Primary Bath(s), Bar, Open Floorplan, 9'+ Ceilings, Dry Wall
- Flooring: Hardwood
- Windows: Double Pane Windows, Window Treatments
- Has basement: No
- Number of fireplaces: 1
- Fireplace features: Glass Doors
Interior area
- Total structure area: 2,560
- Total interior livable area: 2,560 sqft
- Finished area above ground: 2,560
- Finished area below ground: 0
Property
Parking
- Total spaces: 3
- Parking features: Concrete, Driveway
- Uncovered spaces: 3
Accessibility
- Accessibility features: 2+ Access Exits
Features
- Levels: Two
- Stories: 2
- Patio & porch: Patio
- Pool features: None
- Has view: Yes
- View description: Garden
Lot
- Size: 8,372 Square Feet
- Features: Cul-De-Sac
Details
- Additional structures: Above Grade, Below Grade
- Parcel number: 17264000
- Zoning: R 8
- Special conditions: Standard
Construction
Type & style
- Home type: SingleFamily
- Architectural style: Raised Ranch/Rambler
- Property subtype: Single Family Residence
Materials
- Vinyl Siding, Combination, Brick
- Foundation: Slab
- Roof: Asphalt
Condition
- Excellent
- New construction: No
- Year built: 1958
- Major remodel year: 2017
Details
- Builder model: Gorgeous
Utilities & green energy
- Sewer: Public Sewer
- Water: Public
Community & HOA
Community
- Subdivision: Albert V Bryan
HOA
- Has HOA: No
Location
- Region: Alexandria
Financial & listing details
- Price per square foot: $410/sqft
- Tax assessed value: $764,850
- Annual tax amount: $8,681
- Date on market: 5/1/2025
- Listing agreement: Exclusive Right To Sell
- Ownership: Fee Simple
Price history
| Date | Event | Price |
|---|---|---|
| 7/1/2025 | Sold | $1,050,000+5.5%$410/sqft |
Source:  Bright MLS #VAAX2044334 Report a problem Bright MLS #VAAX2044334 Report a problem | ||
| 6/10/2025 | Pending sale | $995,000$389/sqft |
Source: Bright MLS #VAAX2044334 Report a problem | ||
| 5/6/2025 | Contingent | $995,000$389/sqft |
Source: Bright MLS #VAAX2044334 Report a problem | ||
| 5/1/2025 | Listed for sale | $995,000+61.3%$389/sqft |
Source: Bright MLS #VAAX2044334 Report a problem | ||
| 12/29/2015 | Sold | $617,000+61.9%$241/sqft |
Source: Public Record Report a problem | ||
| 10/22/2012 | Sold | $381,000$149/sqft |
Source: Public Record Report a problem | ||
Public tax history
| Year | Property taxes | Tax assessment |
|---|---|---|
| 2026 | $11,296 +22.2% | $995,232 +22.2% |
| 2025 | $9,246 +6.5% | $814,638 +6.5% |
| 2024 | $8,681 +2.3% | $764,850 |
| 2023 | $8,490 +12.1% | $764,850 +12.1% |
| 2022 | $7,575 -4.8% | $682,471 +4.6% |
| 2021 | $7,956 | $652,172 +2.8% |
| 2020 | -- | $634,247 +3.1% |
| 2019 | -- | $615,285 +1.9% |
| 2018 | $4,952 -24.8% | $603,926 -1.1% |
| 2017 | $6,587 | $610,542 -3.3% |
| 2016 | $6,587 +2.3% | $631,589 +2.3% |
| 2015 | $6,440 +11% | $617,453 +11% |
| 2014 | $5,802 +53.9% | $556,299 +44.3% |
| 2013 | $3,771 -22.3% | $385,610 -22.3% |
| 2012 | $4,853 +0.5% | $496,170 +0.5% |
| 2011 | $4,828 +1.5% | $493,701 +1.5% |
| 2010 | $4,757 +4.5% | $486,405 -3.5% |
| 2009 | $4,552 +1.8% | $504,047 -4.7% |
| 2008 | $4,470 +5.9% | $528,944 +4% |
| 2007 | $4,221 +1.8% | $508,600 |
| 2006 | $4,145 -11.4% | $508,600 +16.3% |
| 2005 | $4,679 +19.6% | $437,300 +19.6% |
| 2004 | $3,911 +8.1% | $365,500 +8.1% |
| 2003 | $3,618 +11.5% | $338,100 -1.9% |
| 2002 | $3,244 +3% | $344,800 +17.2% |
| 2001 | $3,149 | $294,300 |
Find assessor info on the county website
Neighborhood: Taylor Run
Nearby homes
- $655,0004 bd2 ba2.2k sqft2700 Bryan Pl, Alexandria, VA 22302Sold

- $1,021,600-- bd2 ba1.4k sqft2707 Bryan Pl, Alexandria, VA 22302Off Market
- $--5 bd5 ba5.2k sqft624 Kings Cloister Cir #1, Alexandria, VA 22302Off Market
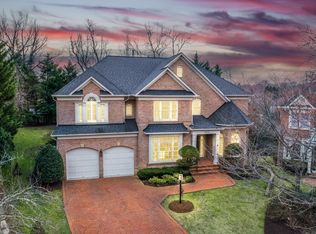
- $2,000,0005 bd5 ba6k sqft624 Kings Cloister Cir, Alexandria, VA 22302Sold

- $968,2003 bd3 ba1.2k sqft2713 Bryan Pl, Alexandria, VA 22302Off Market
- $960,4004 bd3 ba1.2k sqft2704 Bryan Pl, Alexandria, VA 22302Off Market
- $1,810,3004 bd2 ba3k sqft626 Kings Cloister Cir, Alexandria, VA 22302Off Market
- $2,000,0005 bd5 ba6k sqft624 Kings Cloister Cres, Alexandria, VA 22302Sold
Nearby schools
GreatSchools rating
- 5/10Douglas MacArthur Elementary SchoolGrades: PK-5Distance: 0.4 mi
- NAGovernor's Health Science AcademyGrades: Distance: 0.8 mi
- 2/10Alexandria City High SchoolGrades: 9-12Distance: 0.8 mi
Schools provided by the listing agent
- Elementary: Douglas Macarthur
- Middle: George Washington
- High: Alexandria City
- District: Alexandria City Public Schools
Source: Bright MLS. This data may not be complete. We recommend contacting the local school district to confirm school assignments for this home.
Get a cash offer in 3 minutes
Find out how much your home could sell for in as little as 3 minutes with a no-obligation cash offer.
Estimated market value
$1,051,800
Get a cash offer in 3 minutes
Find out how much your home could sell for in as little as 3 minutes with a no-obligation cash offer.
Estimated market value
$1,051,800
- Virginia
- Alexandria City
- Alexandria
- 22302
- Taylor Run
- 2703 Bryan Pl
