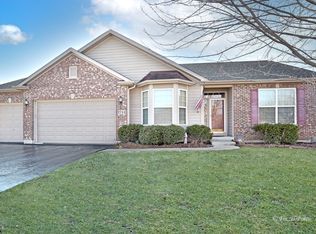
Our Harrison model is 2224 sq ft, two story style home with three bedrooms and an option for a fourth bedroom. Opening the front door will invite your guests into the captivating floor plan. Foyer leads you into the open plan living space. Great room comes with 10 ft ceiling height. Kitchen also has the 10 ft ceilings and lends to be the center hub of the home. Kitchen will have a built in banquette area around the center island. Separate pantry area leading into the laundry room. Another area off the kitchen could be a craft room or tech center great for projects or home work. The Harrison model has been designed with a first floor master offering a large walk in closet and en suite with walk in shower, private toilet room and double sink vanity. Powder room located on the first floor. Stroll upstairs to two additional bedrooms, full bath and loft area at the top of the stairs. Great use would be additional study area, library or TV room for the kids. Additional 4th bedroom option available.
This property is not currently displayed as for sale or rent on Zillow. This may be different from what's on other websites or public sources.