BACK ON THE MARKET! NO FAULT OF THE SELLER. HERE IS YOUR CHANCE TO GRAB THIS PROPERTY! This property sits in an ideal location in Arlington. It is conveniently located to I20, I30, 360 and 820 making it a wonderful commutable location. The home is positioned on a quaint, treed cul-de-sac. This 3 bedroom, 2 bath home has charming curb appeal with its shingle and brick facade. A large kitchen atrium window overlooks the mature crepe myrtle tree and flower garden. A huge oak tree in the backyard provides tons of shade for outdoor living and entertaining. The dining area offers bay window. This is a well built home featuring a wood burning fireplace, cathedral ceiling with beam in family room, separated bedrooms, skylight bringing in tons of extra light, large walk in closets and much more. This home has great bones with tons of potential. It could be the perfect fixer upper for the handyman, a great starter home or ideal for those downsizing. It does need TLC. With some updating, new paint, new flooring and a vision, this property could really become a super cute showcase. Seller intends to sell the home in its current condition. It is priced to sell!!! Hurry on this one! PLEASE DO NOT CHANGE TITLE AS IT HAS ALREADY BEEN OPENED FOR THIS PROPERTY.
For sale
$225,000
2703 Capistrano Ct S, Arlington, TX 76015
3beds
1,317sqft
Single Family Residence
Built in 1981
7,230 Square Feet Lot
$220,800 Zestimate®
$171/sqft
$-- HOA
What's special
Wood burning fireplaceLarge walk in closetsSeparated bedrooms
- 20 days
- 512
- 42
Likely to sell faster than
Zillow last checked:
Listing updated:
Listed by:
Tawn Gray 0585444 817-776-1789,
Coldwell Banker Apex, REALTORS 682-271-9070
Source: NTREIS,MLS#: 21359952
Facts & features
Interior
Bedrooms & bathrooms
- Bedrooms: 3
- Bathrooms: 2
- Full bathrooms: 2
Primary bedroom
- Features: Ceiling Fan(s), En Suite Bathroom, Walk-In Closet(s)
- Level: First
- Dimensions: 15 x 13
Bedroom
- Features: Walk-In Closet(s)
- Level: First
- Dimensions: 10 x 10
Bedroom
- Features: Walk-In Closet(s)
- Level: First
- Dimensions: 11 x 10
Dining room
- Level: First
- Dimensions: 10 x 8
Kitchen
- Features: Breakfast Bar, Built-in Features
- Level: First
- Dimensions: 10 x 9
Living room
- Features: Ceiling Fan(s), Fireplace
- Level: First
- Dimensions: 18 x 15
Heating
- Electric
Cooling
- Electric
Appliances
- Included: Dishwasher, Electric Range, Electric Water Heater
- Laundry: Electric Dryer Hookup
Features
- Cathedral Ceiling(s), Eat-in Kitchen, High Speed Internet, Open Floorplan, Cable TV, Walk-In Closet(s)
- Flooring: Carpet, Tile
- Windows: Bay Window(s), Skylight(s)
- Has basement: No
- Number of fireplaces: 1
- Fireplace features: Living Room, Masonry, Wood Burning
Interior area
- Total interior livable area: 1,317 sqft
Video & virtual tour
Property
Parking
- Total spaces: 2
- Parking features: Concrete, Door-Multi, Driveway, Garage Faces Front, Garage, Garage Door Opener
- Attached garage spaces: 2
Features
- Levels: One
- Stories: 1
- Pool features: None
- Fencing: Wood
Lot
- Size: 7,230 Square Feet
- Features: Interior Lot, Landscaped, Subdivision, Few Trees
Details
- Parcel number: 02077353
Construction
Type & style
- Home type: SingleFamily
- Architectural style: Traditional,Detached
- Property subtype: Single Family Residence
Materials
- Brick, Other, Wood Siding
- Foundation: Slab
- Roof: Composition
Condition
- Resale
- Year built: 1981
Utilities & green energy
- Sewer: Public Sewer
- Water: Public
- Utilities for property: Electricity Connected, Sewer Available, Separate Meters, Water Available, Cable Available
Community & HOA
Community
- Features: Curbs
- Subdivision: Olympia Park
HOA
- Has HOA: No
Location
- Region: Arlington
Financial & listing details
- Price per square foot: $171/sqft
- Tax assessed value: $247,399
- Annual tax amount: $5,409
- Date on market: 8/15/2026
- Cumulative days on market: 20 days
- Listing terms: Cash,Conventional
- Exclusions: N/A
Estimated market value
$220,800
$210,000 - $232,000
$2,062/mo
Price history
| Date | Event | Price |
|---|---|---|
| 9/4/2026 | Listed for sale | $225,000$171/sqft |
Source: NTREIS #21359952 Report a problem | ||
| 8/17/2026 | Contingent | $225,000$171/sqft |
Source: NTREIS #21359952 Report a problem | ||
| 8/15/2026 | Listed for sale | $225,000$171/sqft |
Source: NTREIS #21359952 Report a problem | ||
Public tax history
| Year | Property taxes | Tax assessment |
|---|---|---|
| 2025 | $467 -3.8% | $247,399 |
| 2024 | $486 -48.9% | $247,399 +4.8% |
| 2023 | $951 | $235,983 +9% |
| 2022 | -- | $216,502 +9.2% |
| 2021 | $959 +4% | $198,351 +15.7% |
| 2020 | $922 +3.8% | $171,483 -0.6% |
| 2019 | $888 +3.6% | $172,561 +26.1% |
| 2018 | $857 +3.4% | $136,827 +4.6% |
| 2017 | $829 +2.9% | $130,759 +10.4% |
| 2016 | $806 -12.8% | $118,470 +15.2% |
| 2015 | $924 | $102,800 |
| 2014 | $924 | $102,800 +5.2% |
| 2013 | -- | $97,700 +13.9% |
| 2012 | -- | $85,800 |
| 2011 | -- | $85,800 -0.3% |
| 2010 | -- | $86,100 -5.9% |
| 2009 | -- | $91,500 |
| 2008 | -- | $91,500 |
| 2007 | -- | $91,500 |
| 2006 | -- | $91,500 +5.8% |
| 2005 | -- | $86,500 |
| 2004 | -- | $86,500 |
| 2003 | -- | $86,500 +2% |
| 2002 | -- | $84,800 +12.2% |
| 2001 | -- | $75,600 +14% |
| 2000 | -- | $66,300 |
Find assessor info on the county website
Monthly payment
Est. payment
Payment breakdown
Explore the cost of this home by adjusting the details. Changes won't be saved.Climate risks
Neighborhood: West
Nearby schools
Schools provided by the listing agent
- Elementary: Short
- Middle: Gunn
- High: Arlington
- District: Arlington ISD
Source: NTREIS. This data may not be complete. We recommend contacting the local school district to confirm school assignments for this home.

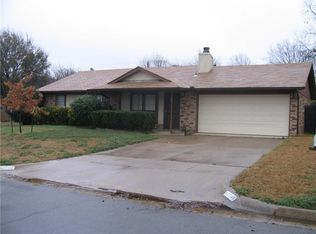

Similar homes
- $250,0003 bd2 ba1.6k sqft1117 High Point Rd, Arlington, TX 76015For Sale
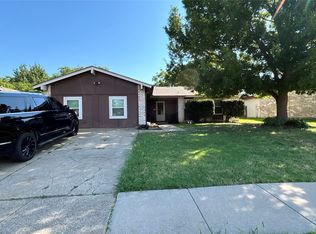 MLS ID #21323365, Edward Mcclintick. NTREIS
 - $245,0003 bd3 ba1.5k sqft2010 Westkendal Ln, Arlington, TX 76015For Sale
 MLS ID #21313024, Monica James. NTREIS
 - $211,0003 bd2 ba1.4k sqft2016 Westbain Dr, Arlington, TX 76015For Sale
 MLS ID #21117484, Rod Rogers. NTREIS
 - $259,9003 bd2 ba1.5k sqft503 Harriett St, Arlington, TX 76010For Sale
 MLS ID #21376150, Chaz Swint. NTREIS
